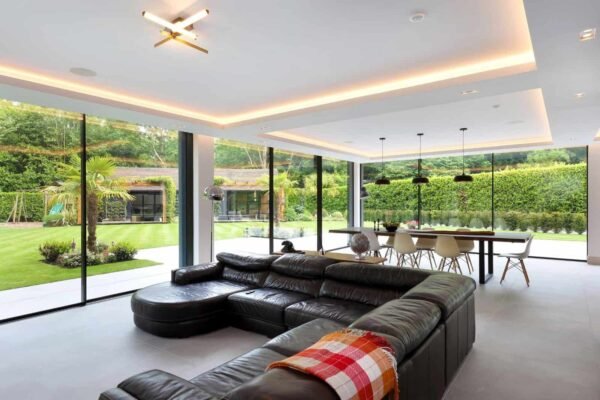
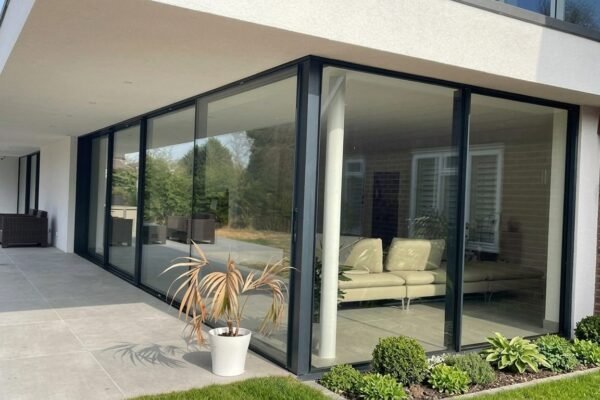
Under the Dubai Building Code, any glazing lower than 800 mm above the finished floor that protects a drop of more than 760 mm must provide containment. The code defines containment as a glass barrier that resists penetration and stops people falling even after the glass has failed or broken. If a single pane runs both above and below the 800 mm line, the whole pane must provide containment. In practice, that turns most full-height fixed lights on the upper floor of a Dubai villa from windows into guards. It decides the glass make-up, the frame and the fixings.
The rule is short and easy to miss, because it sits in the building-envelope chapter rather than with the balustrades. This guide sets out what the clause says, where it bites in a villa, why toughened glass alone does not meet it, and how the aluminium frame has to be designed to carry it.
What does the Dubai Building Code say about containment glazing?
Part K of the Dubai Building Code (2021 edition) is the standalone part for detached villas and townhouses of not more than three storeys. Its clause K.7.6.2 reads, in full:
“Glazing at areas lower than 800mm from FFL and protecting a change in level greater than 760mm shall provide containment, as shown in Figure K.54. If a glazing panel covers areas above and below 800mm from FFL, the entire glazing panel shall provide containment.”
Part K’s definitions explain what “containment” means: “Glass barrier resisting penetration and preventing people from falling even after failure or breakage.” The last three words decide the rest. Most glass will stop a person when it is intact. Containment glass has to go on stopping them once it has broken.
Apartment buildings and other non-villa buildings fall under Part E, and clause E.9.2 there uses the same wording. The 760 mm figure is not arbitrary. It is the same threshold at which DBC K.5.2.5.2 requires a guardrail on any space elevated 760 mm above the finished floor, so containment glazing is in effect the glazed version of that guardrail rule.
Where does the containment rule apply in a Dubai villa?
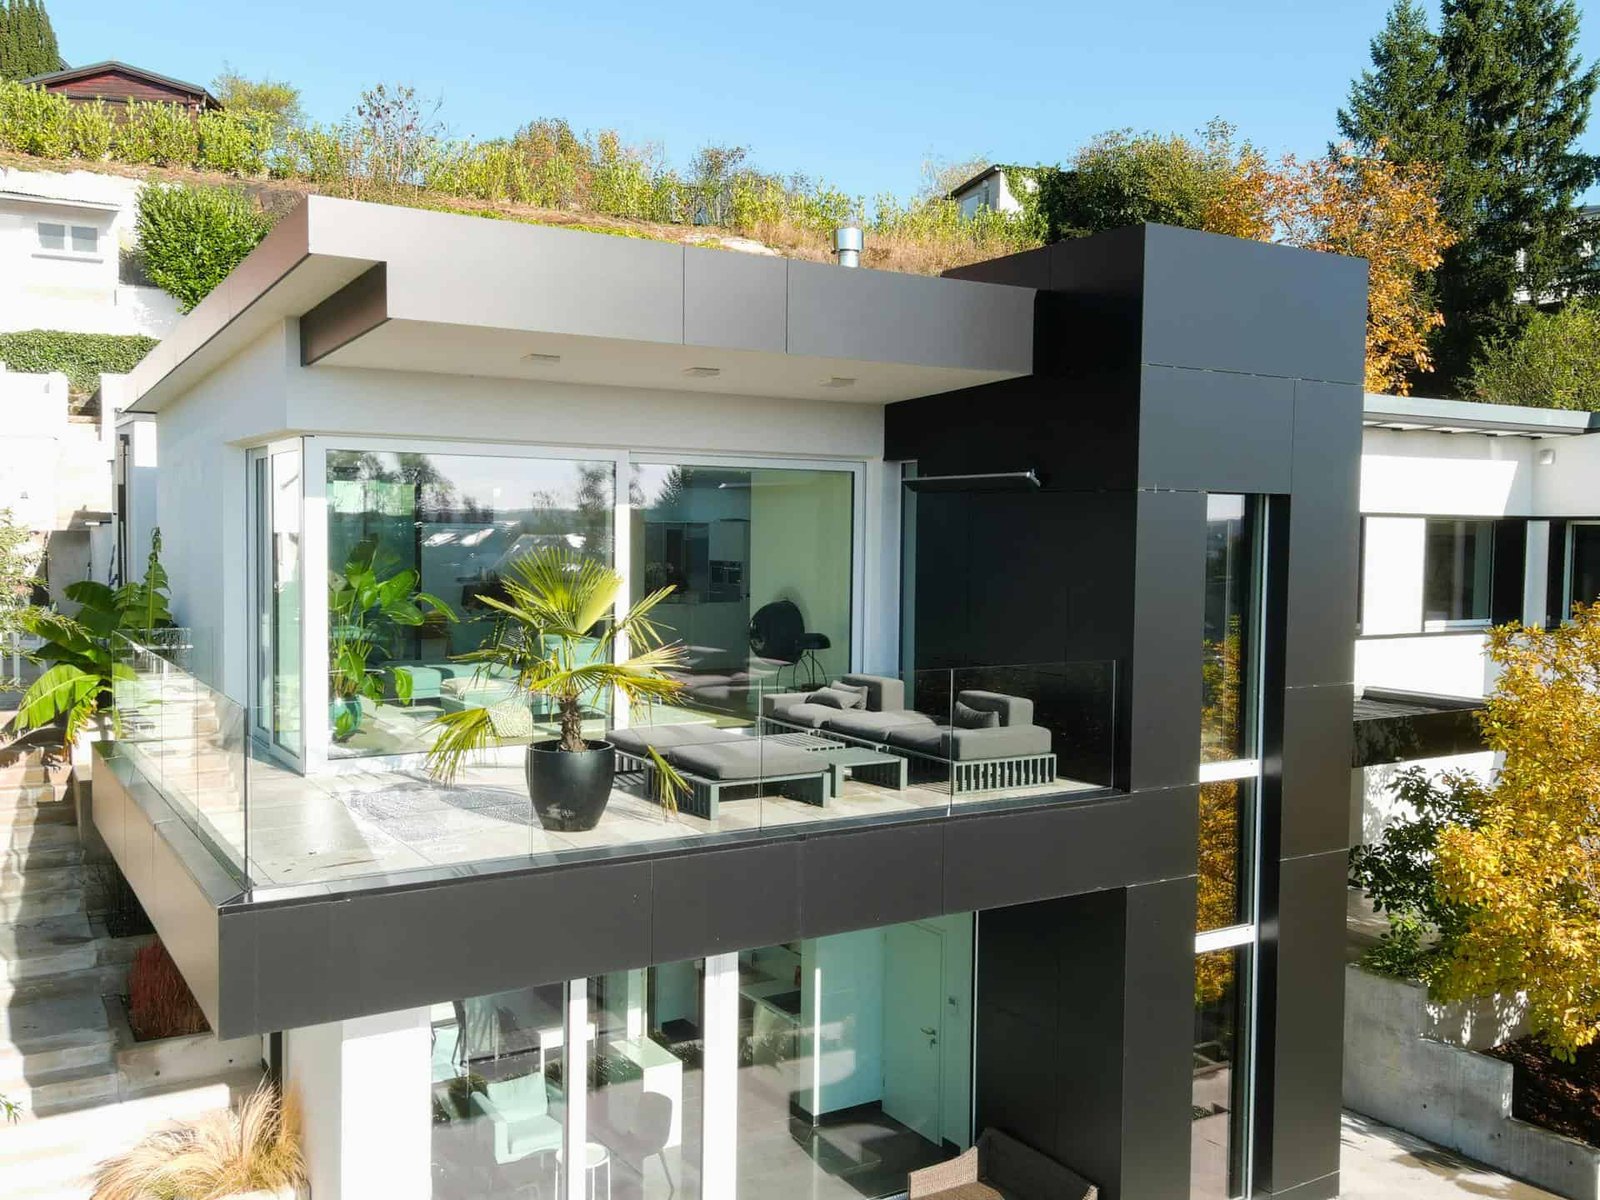
There are two tests, and both must be met: the glass has to be below 800 mm from the finished floor level (FFL), and it has to be protecting a change in level greater than 760 mm. Figure K.54 measures that change between the internal FFL and the external level on the other side of the glass. The rule is triggered by a drop, not by a storey. In a typical villa, that catches:
- Full-height fixed lights on the first and second floors, including corner glazing in bedrooms and the glazed walls of a gallery or landing.
- Sliding or hinged doors that open onto a Juliet balcony, or onto a balcony that is too shallow to act as the floor below them. With the door closed, the glass below 800 mm is all that stands between the room and the drop.
- Internal glazing at a double-height space, such as a glazed screen along a mezzanine or stair landing that overlooks the living room below.
- Ground-floor glazing on a sloping plot, or glazing above a sunken court or basement lightwell, where the ground outside sits more than 760 mm below the internal floor.
The rule usually does not apply to ground-floor glazing onto a level terrace, or to upper-floor doors that open onto a full-depth balcony, because the glass is not guarding a drop. On that balcony, the guarding job passes to the balustrade, which follows K.5.2.5.2: at least 1,200 mm high, gaps that will not pass a 100 mm sphere, and laminated glass that holds in place if shattered when glass is used.
Opening windows meet a separate rule first. Under K.5.4.2.1(b), a villa window sill must be no lower than 900 mm above the internal FFL. A compliant opening window therefore rarely has glass below 800 mm, so the containment question mostly falls on fixed lights and doors. Part E is stricter for apartments: E.9.4 also requires operable windows to be restrained to a 100 mm opening.
Safety glazing, containment or guardrail: what is the difference?
Part K sets out three different protections, and people often run them together. Each answers a different risk, and one pane of glass can be subject to more than one.
| Requirement (DBC Part K) | Risk it controls | Where it applies | What it asks of the glass |
|---|---|---|---|
| Safety glazing (K.7.6.1, Tables K.16–K.17) | Cuts and piercing injuries when someone walks into the glass | “Critical locations”: doors, side panels and low-level glazing, on every floor | A minimum impact class, e.g. BS EN 12600 Class 1 for low-level areas. Toughened or laminated both qualify. |
| Containment (K.7.6.2) | A person falling through the glass to a lower level | Glazing below 800 mm FFL that protects a drop of more than 760 mm, and the whole pane if it crosses 800 mm | Must resist penetration and keep stopping people after it breaks |
| Guardrail (K.5.2.5.2) | Falling from an open edge such as a balcony, terrace or roof | Any walking or standing surface elevated 760 mm or more | Minimum height 1,200 mm. Any glass in it must be laminated and hold in place if shattered. Loads follow ASCE/SEI 7-16. |
The practical point: a pane can pass the safety-glazing test and still fail the containment requirement. That is the most common way an upper-floor glazing schedule goes wrong.
Why does toughened glass alone not meet the containment rule?
The impact test that safety glazing is classified against, BS EN 12600, makes the reason clear. A 50 kg twin-tyre pendulum strikes a sample of 876 × 1,938 mm from drop heights of 190 mm, 450 mm and 1,200 mm. Class 1, the 1,200 mm drop, is the class for critical applications. Each result also records how the glass broke:
| EN 12600 breakage type | Typical glass | How it breaks | Still a barrier after breaking? |
|---|---|---|---|
| Type A | Annealed float, heat-strengthened | Separate pieces with sharp edges, some of them large | No |
| Type B | Laminated | Many cracks, but the fragments stay bonded together | Yes. The interlayer holds the broken glass in the frame. |
| Type C | Toughened (fully tempered) | Many small, relatively harmless fragments | No. The pane disintegrates and the opening is left clear. |
A classification is written in the form α(β)φ. Press Glass’s technical sheet gives the two cases that matter here: laminated glass is classified 1(B)1 when it resists impact from 1,200 mm with no penetration by the impactor, and toughened glass is classified 1(C)1 when it withstands impact from 1,200 mm without breaking. Both are Class 1, so both pass as safety glazing. Only the type B result describes glass that is still in the frame after it has broken, which is what Part K’s definition of containment asks for. On the code’s own wording, a single pane of toughened glass cannot be a containment pane, however thick it is. In practice, containment means laminated glass.
Part K does not say which pane of a double-glazed unit has to be laminated. The impact comes from the room, so the inner pane is the usual choice. On an upper floor, the outer pane is a separate decision: a toughened outer pane that breaks falls outwards into the garden or onto the terrace below. The façade or glass engineer should state the make-up of both panes in the glazing schedule, with the laminate thickness calculated for the barrier load rather than assumed.

What does containment mean for the aluminium frame and fixings?
A containment pane is only as good as whatever holds it. If the glass stays bonded but the bead releases, or the frame rotates on its fixings, it has not contained anything. Three clauses of Part K reach the frame:
- K.7.1.1.1 requires the envelope to transmit all design loads to the structure, to be “securely fixed” with both vertical support and horizontal restraint, and to use corrosion-resistant fixings with a service life no shorter than the envelope itself.
- K.7.1.1.5 requires the envelope to sustain and transfer “a single concentrated load of 0.89 kN (200 lb) in accordance with Section 4.5.1 of ASCE/SEI 7-16, or be provided with a guardrail”.
- K.5.2.5.2 requires glass used in balcony construction to withstand the loads specified in ASCE/SEI 7-16.
For the aluminium package, that means asking four questions at shop-drawing stage:
- Which way does the load push on the glass? An outward push from the room bears on the glazing rebate on one side and on the bead on the other. You need to know which side the system beads from, and that the rebate and bead retention have been checked for an outward barrier load as well as for wind suction.
- Is the glass bite enough for a broken laminate? A cracked laminated pane sags and tries to pull out of the rebate. Edge cover is part of the containment design, not just of the weather seal.
- Do the frame fixings go into structure? Fixings into blockwork infill, or into an unreinforced reveal, may be fine for wind but not for a person falling against the glass. The structural engineer should confirm the substrate at the fixing points of every containment frame.
- Does the glazing pocket take the thicker unit? A laminated inner pane adds glass and interlayer thickness. Altest’s LineaSlide 51, for example, lists a 32 mm glazing pocket, so the cavity or pane make-up has to be planned to suit.
Our survey and installation guide covers fixing centres and glazing-safety locations on site. The rest of this guide covers the design decisions that come before it.
How much does the full-panel rule change the glazing package?
The second sentence of K.7.6.2, the whole-panel rule, is where design choices make the biggest difference. A single pane that crosses the 800 mm line must be containment glass from top to bottom. Divide it with a transom so that the lower pane sits wholly below the line and the upper pane wholly above, and the rule as written reaches only the lower pane.
Worked example (LAA’s own arithmetic, assumptions stated). We take a fixed light 1,200 mm wide and 2,600 mm high on a villa’s first floor, overlooking the garden 3 m below. We ignore frame and transom sightlines, take glass density as 2,500 kg/m³ (2.5 kg/m² per mm of thickness), and leave out the weight of the PVB interlayer. The unit is a double-glazed 6 mm outer pane with either a 6 mm toughened inner pane or a 6.6.2 laminated inner pane (two 6 mm sheets).
| Design | Area that must be containment glass | Glass weight, toughened inner (12 mm glass) | Glass weight, laminated inner (18 mm glass) |
|---|---|---|---|
| One pane, floor to ceiling (3.12 m²) | 3.12 m², all of it | 94 kg (not compliant) | 140 kg |
| Transom with the lower pane 800 mm high (0.96 m² + 2.16 m²) | 0.96 m², about 69% less | — | lower pane 43 kg + upper pane 65 kg (toughened) |
The same arithmetic applies to doors. Altest’s LineaSlide 51 slider is rated for panels of 2,000 × 3,000 mm and up to 250 kg per sash. A 6 m² sash with a 6/6 glass make-up carries about 180 kg of glass. Change the inner pane to 6.6.2 laminated and it carries about 270 kg, which is over the system’s rating before the aluminium is counted. A thinner laminate, a smaller panel or a heavier-duty system such as LineaSlide 520 (600 kg per sash) would each solve it. The glass engineer’s calculation decides which. The point is to find out at design stage, not when the sashes arrive on site.
A transom is not the only option. A solid upstand to 800 mm removes the glass from the containment zone altogether. An internal guardrail in front of the glass is a different solution: K.7.6.2 does not state an exemption for it, so agree it with the consultant and Dubai Municipality before relying on it. Each option changes the view, and that is a design decision for the architect. The code’s role is to make sure the decision is taken knowingly.
Frequently asked questions
What is containment glazing in the Dubai Building Code?
The Dubai Building Code defines containment as a glass barrier that resists penetration and prevents people from falling even after the glass has failed or broken. Clause K.7.6.2 for villas, and E.9.2 for other buildings, requires it wherever glazing below 800 mm from the finished floor protects a drop of more than 760 mm.
Does the whole window need laminated glass if only the bottom is low?
If it is a single pane, yes. K.7.6.2 says that if a glazing panel covers areas both above and below 800 mm from the finished floor, the entire panel must provide containment. Dividing the opening with a transom, so that the lower pane sits wholly below 800 mm, limits the requirement to that lower pane.
Is toughened glass enough for a floor-to-ceiling window on an upper floor?
Not as the containment pane. Toughened glass can reach EN 12600 Class 1 and pass as safety glazing, but when it breaks it disintegrates into small fragments (breakage type C) and leaves the opening clear. Containment requires the glass to keep stopping people after it breaks, which is how laminated glass behaves (type B).
Does the containment rule apply on the ground floor?
It can. The trigger is a change in level of more than 760 mm on the other side of the glass, not the storey. Ground-floor glazing on a sloping plot, or above a sunken court or basement lightwell, can meet that test. Glazing onto a level terrace does not.
What load must a containment window frame take in Dubai?
DBC K.7.1.1.5 requires the building envelope to sustain and transfer a single concentrated load of 0.89 kN (200 lb) under Section 4.5.1 of ASCE/SEI 7-16, or else to be provided with a guardrail. The frame, glazing beads, glass bite and fixings into structure all have to carry that load, and the structural engineer confirms the full set of design loads.
Which pane of a double-glazed unit should be laminated?
Part K does not specify. Because the impact comes from inside the room, the inner pane is the usual choice. On upper floors, whether the outer pane should also be laminated, so that broken glass does not fall onto the terrace below, is a separate decision for the façade engineer, and it should be written into the glazing schedule.
Specifying it properly
Containment is one of the few points in a villa glazing package where the code decides the glass before the architect does. Getting it right is not complicated, but it has to happen at design stage: mark every pane below 800 mm that faces a drop of more than 760 mm, decide where the transoms go, then size the laminate, the system and the fixings to suit. LAA engineers aluminium windows and aluminium sliding doors in our Dubai factory, and we work with your façade and structural engineers so that each containment pane is scheduled, framed and fixed as a guard. For the wider choice of glass types, see our guide to laminated vs tempered glass in Dubai and our note on fixed vs opening windows. To review an upper-floor glazing schedule, contact our specification team.
Sources
- Dubai Municipality, Dubai Building Code, 2021 edition. Part K: Villas, K.4 (scope), K.2 (definition of containment), K.5.2.5.2, K.5.4.2.1, K.7.1.1.1, K.7.1.1.5, K.7.6.1 with Table K.16, K.7.6.2 with Figure K.54. Part E: E.9.2 and E.9.4.
- Press Glass, Safety glass: glass classification according to EN 12600 (XII/2022). Pendulum test, drop heights, breakage types A/B/C and the 1(B)1 and 1(C)1 classifications.
- American Society of Civil Engineers, ASCE/SEI 7-16, Minimum Design Loads and Associated Criteria for Buildings and Other Structures, Section 4.5.1, as cited by DBC K.7.1.1.5.
- LAA, published system data for aluminium sliding doors (Altest LineaSlide 51 and 520 panel sizes, sash weights and glazing pocket).