
Aluminium Curtain Walling Dubai
Premium aluminium curtain wall systems for UAE commercial, hospitality, and residential. Schüco FWS, Reynaers ConceptWall, Cortizo TP-52/SG-52, Alumil — stick, unitised, structural-glazed, fire-rated.
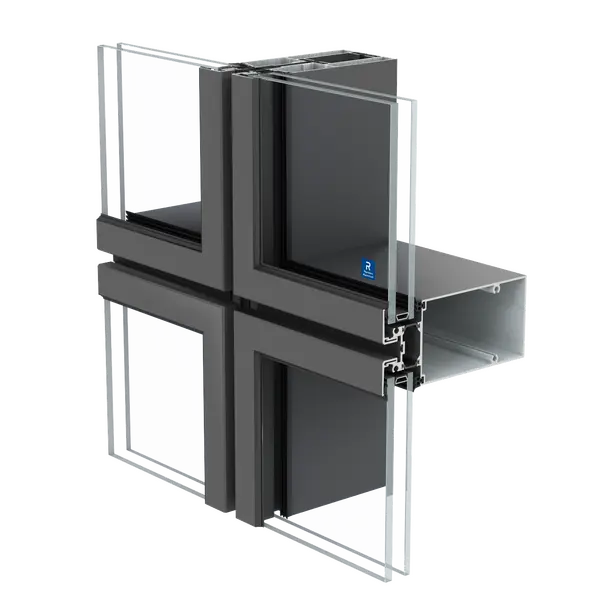
Aluminium curtain walling is the load-bearing skin of any commercial building — carrying thermal performance, sightline aesthetics, wind/seismic loads, and fire compartmentation in one assembly. We fabricate stick, unitised, structural-glazing, and fire-rated curtain wall systems locally.
Best for Low + Mid-Rise Commercial (Stick System)
Mullions + transoms assembled on site, glass installed last. Most economical for one-off commercial buildings.
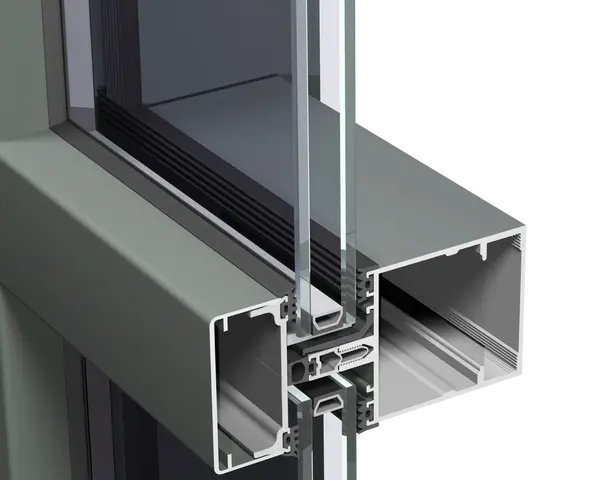
Reynaers ConceptWall 60
ReynaersReynaers’ standard 60 mm sightline stick curtain wall — proven spec for low/mid-rise UAE commercial. Wide-range thermal options.
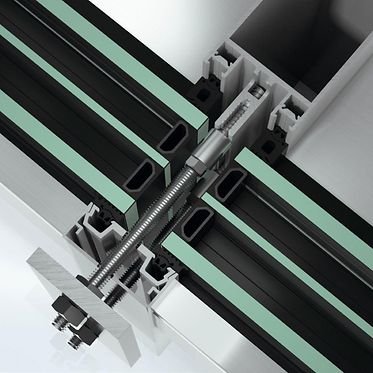
Schüco FWS 50
SchücoSchüco’s 50 mm sightline stick system — slimmer profile than ConceptWall 60 for projects where the visible mullion needs to be minimal.
Reynaers ConceptWall 86
ReynaersReynaers’ heavier 86 mm sightline stick — for larger spans, higher wind loads, or where mullion mass is the architectural intent.
Best for High-Rise (Unitised)
Factory-pre-assembled units delivered to site and craned into position. Faster installation, higher precision.
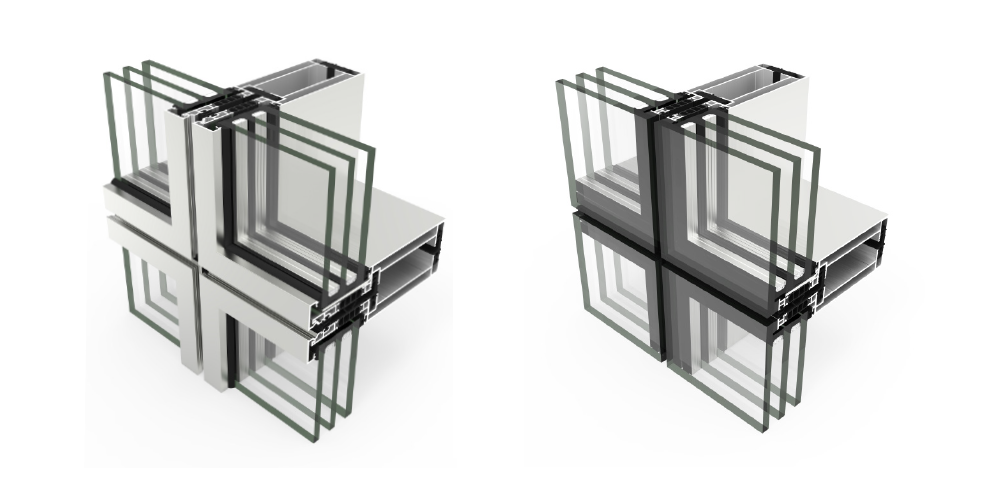
Cortizo Unit 66 Modular
CortizoCortizo’s unitised modular curtain wall — 66 mm depth, factory-assembled units. High-rise specification for faster installation.
Best for Architectural Premium (Structural Glazing)
Glass silicone-bonded to mullions — no visible pressure plates on the exterior. Cleanest possible facade aesthetic.
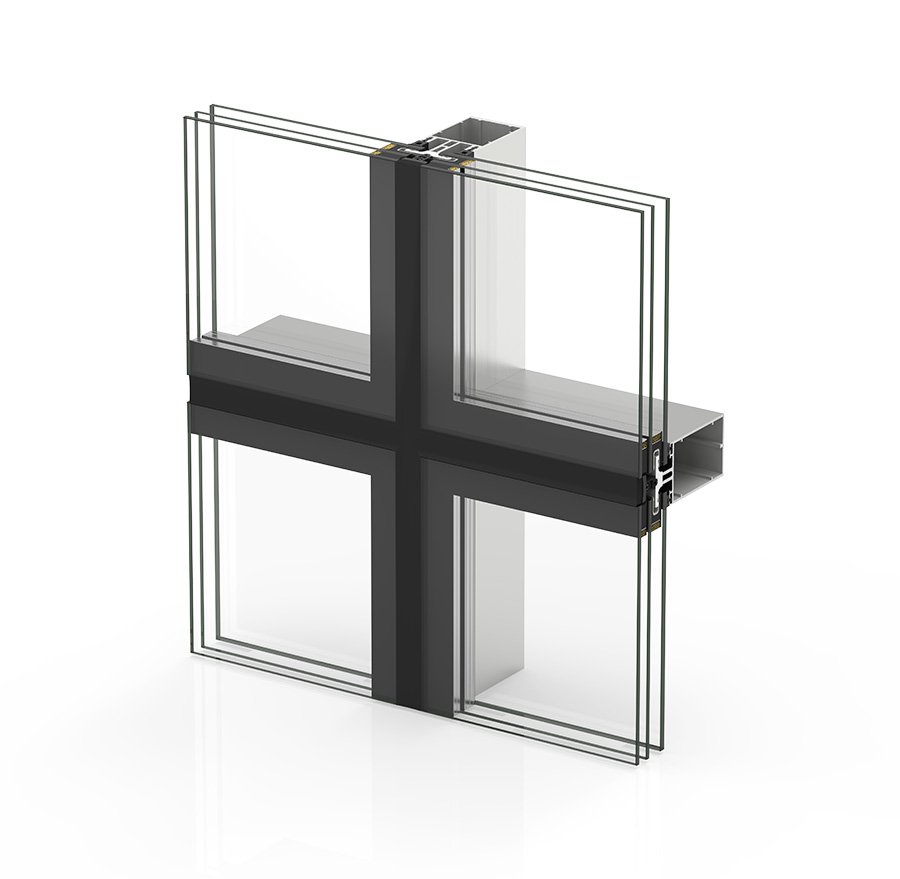
Cortizo SG-52
CortizoCortizo’s structural-glazing system — glass silicone-bonded to mullion, no visible aluminium pressure plate. The premium facade aesthetic.
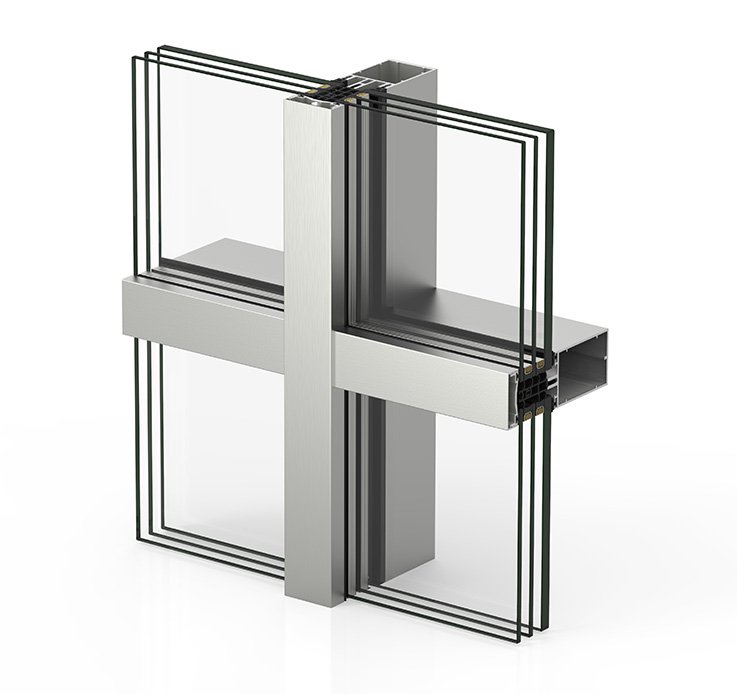
Cortizo TP-52
CortizoCortizo’s standard 52 mm sightline stick — when structural-glazing isn’t needed but a slim visible profile is the architectural intent.
Best for Fire Compartmentation
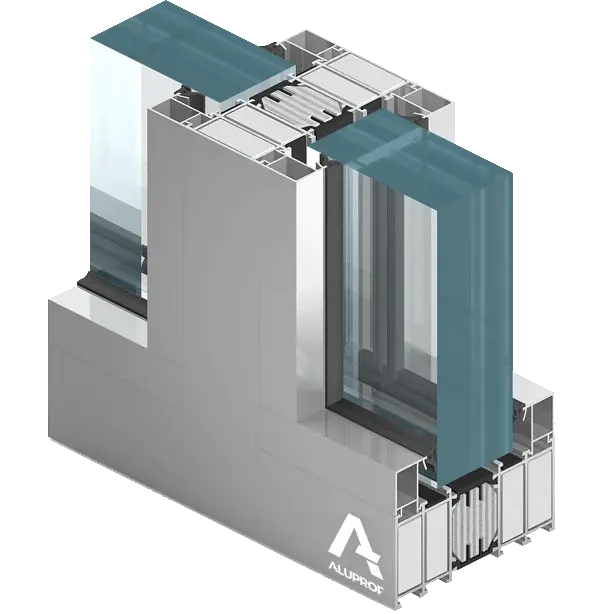
Aluprof MB-SR50N EI — fire-rated stick curtain wall for between-building boundaries, atrium edges, floor-to-floor spandrels.
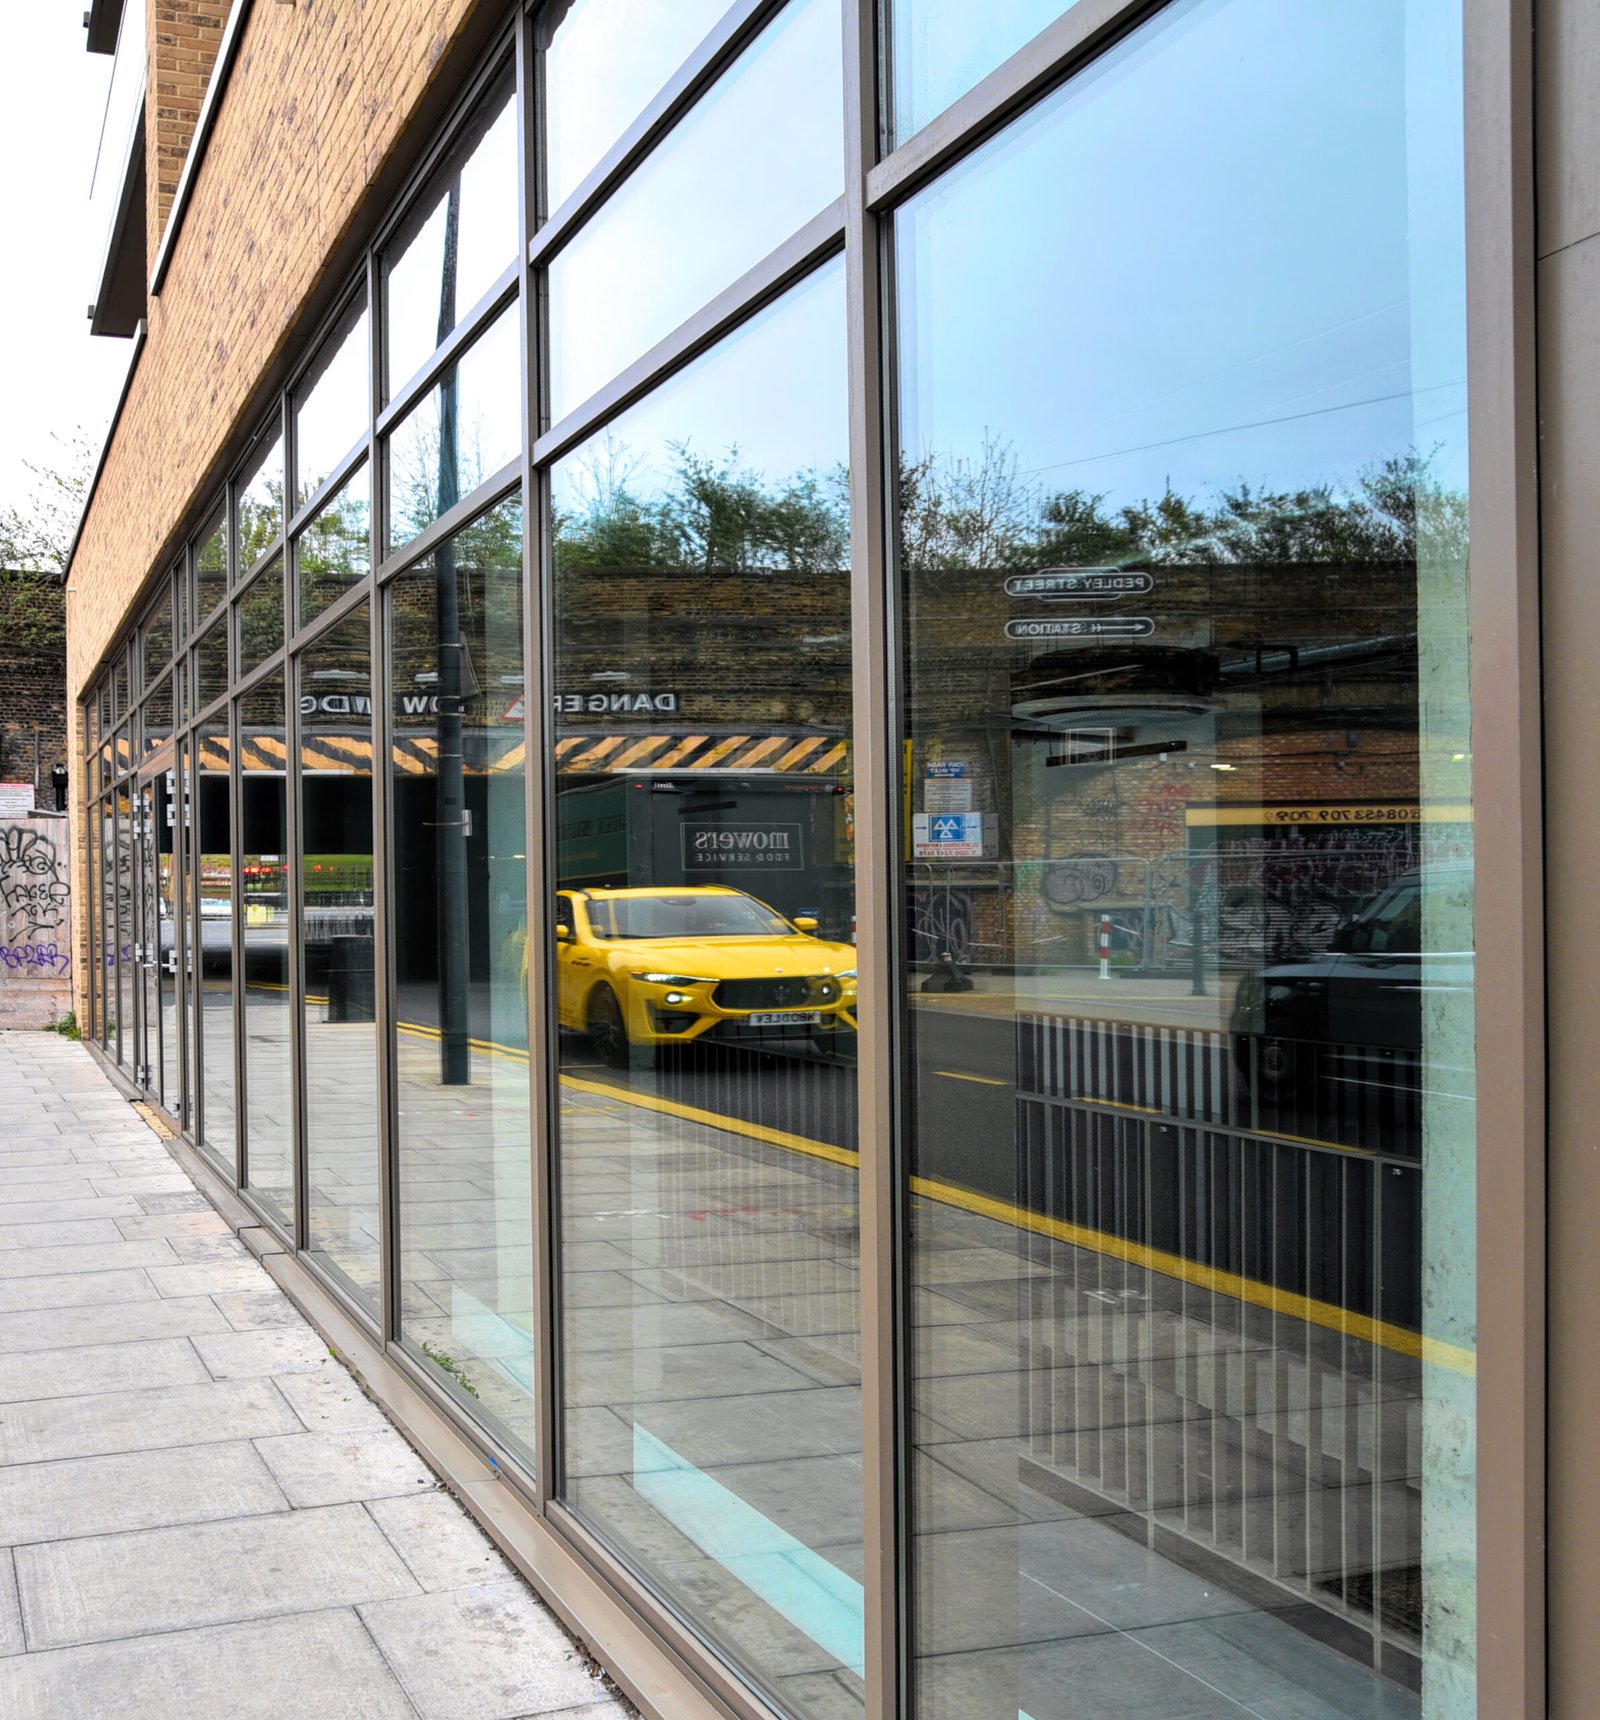
Aluprof MB-SR50N EI
AluprofStick-system fire-rated curtain wall. The right choice for façade fire compartmentation between adjoining buildings or between floors.
Not sure which system is right for your project?
Send us your drawings or browse the full system catalogue side-by-side in the LAA aluminium glazing specification tool. Quote returned in AED within 48 hours.
Browse the Spec Tool →You may also be interested in
Related aluminium glazing categories from the LAA Dubai range.
Frequently Asked Questions
Stick (mullions + transoms assembled on site) is the standard for low/mid-rise commercial — most economical for one-off projects, slower site programme. Unitised (pre-assembled units craned into position) is the standard for high-rise — higher upfront tooling cost but much faster installation. We help with the cost/programme trade-off at concept design stage.
Stick curtain wall has a visible aluminium pressure plate on the exterior — typical 50–86 mm sightline. Structural-glazed silicone-bonds the glass directly to the mullion, so the exterior shows only a silicone joint between glass panes. The mullion is structurally identical underneath — only the visible exterior differs.
Yes — operable vents (tilt-turn, casement, side-hung) and integrated doors (hinged, pivot, sliding) are part of every major curtain wall system. We coordinate the operable opening positions with the architect at elevation drawing stage.
Only where the building’s fire strategy requires it — typically between adjoining buildings, between floors (spandrel compartmentation), or atrium edges. Aluprof MB-SR50N EI is the fire-rated curtain wall system we fabricate for these zones.
Through brackets bolted to the slab edge or structural steel. The bracket detail, fire-stop sealant, and connection back to the structural frame are all part of the curtain wall’s tested specification. Coordinated with structural engineer at elevation-drawing stage.