
Aluminium Pergolas Dubai
Bespoke aluminium pergola structures for UAE villas, hospitality terraces, and commercial outdoor zones. Bioclimatic louvre roofs, sliding glass roofs, integrated lighting and motorisation.
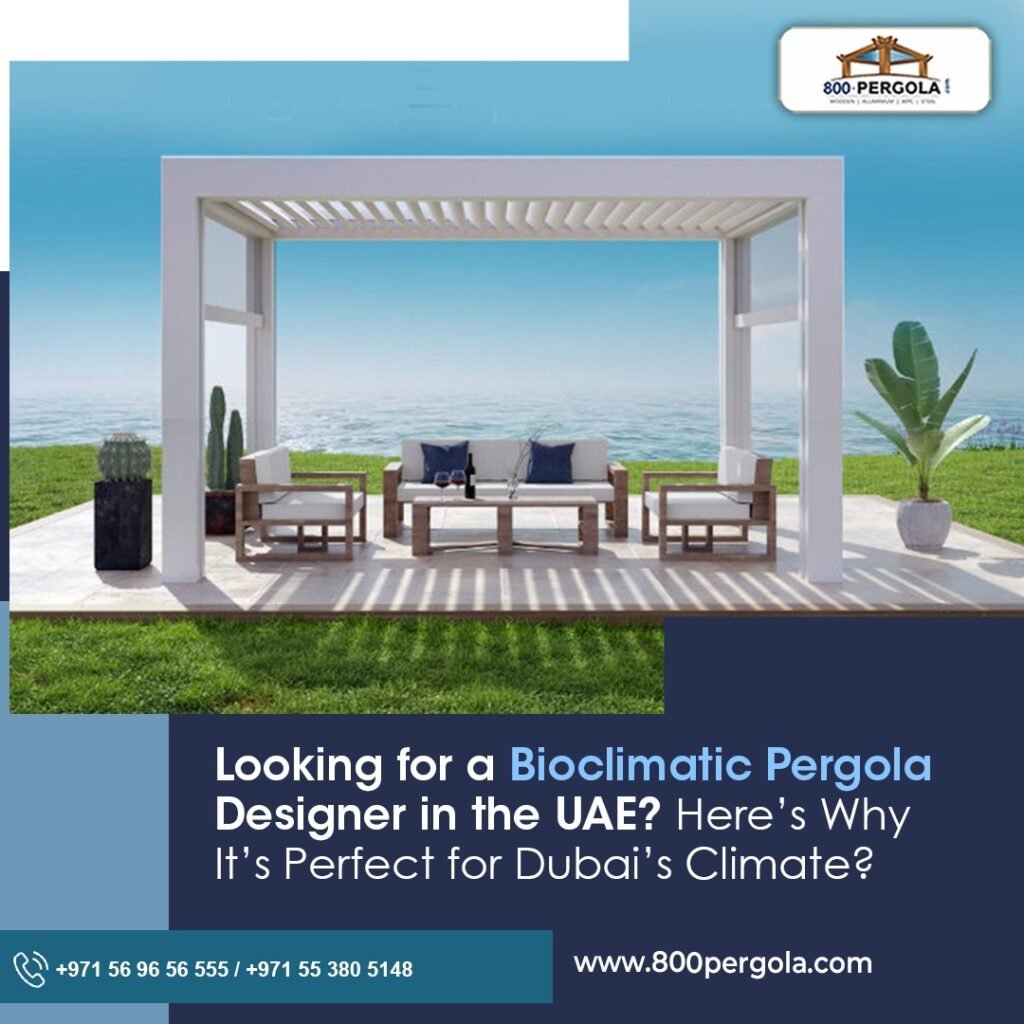
A pergola is the architectural device that lets a UAE villa or hospitality property use its outdoor space year-round. Bioclimatic louvre roofs control sun and rain; sliding glass roofs convert outdoor to indoor in seconds; integrated motorisation, lighting, and side-screens turn an outdoor zone into a fully usable architectural room.
Best for Year-Round Villa Terraces
Motorised bioclimatic louvre roof — controls sun angle, opens for ventilation, closes to shed rain.
Bioclimatic Louvre Pergola
PremiumMotorised aluminium louvre roof that rotates to control sun, opens for ventilation, closes to shed rain. The premium pergola spec for UAE villa terraces.
Best for Indoor-Outdoor Convertibility
Retractable glass-roof systems that fully open or close the pergola roof.
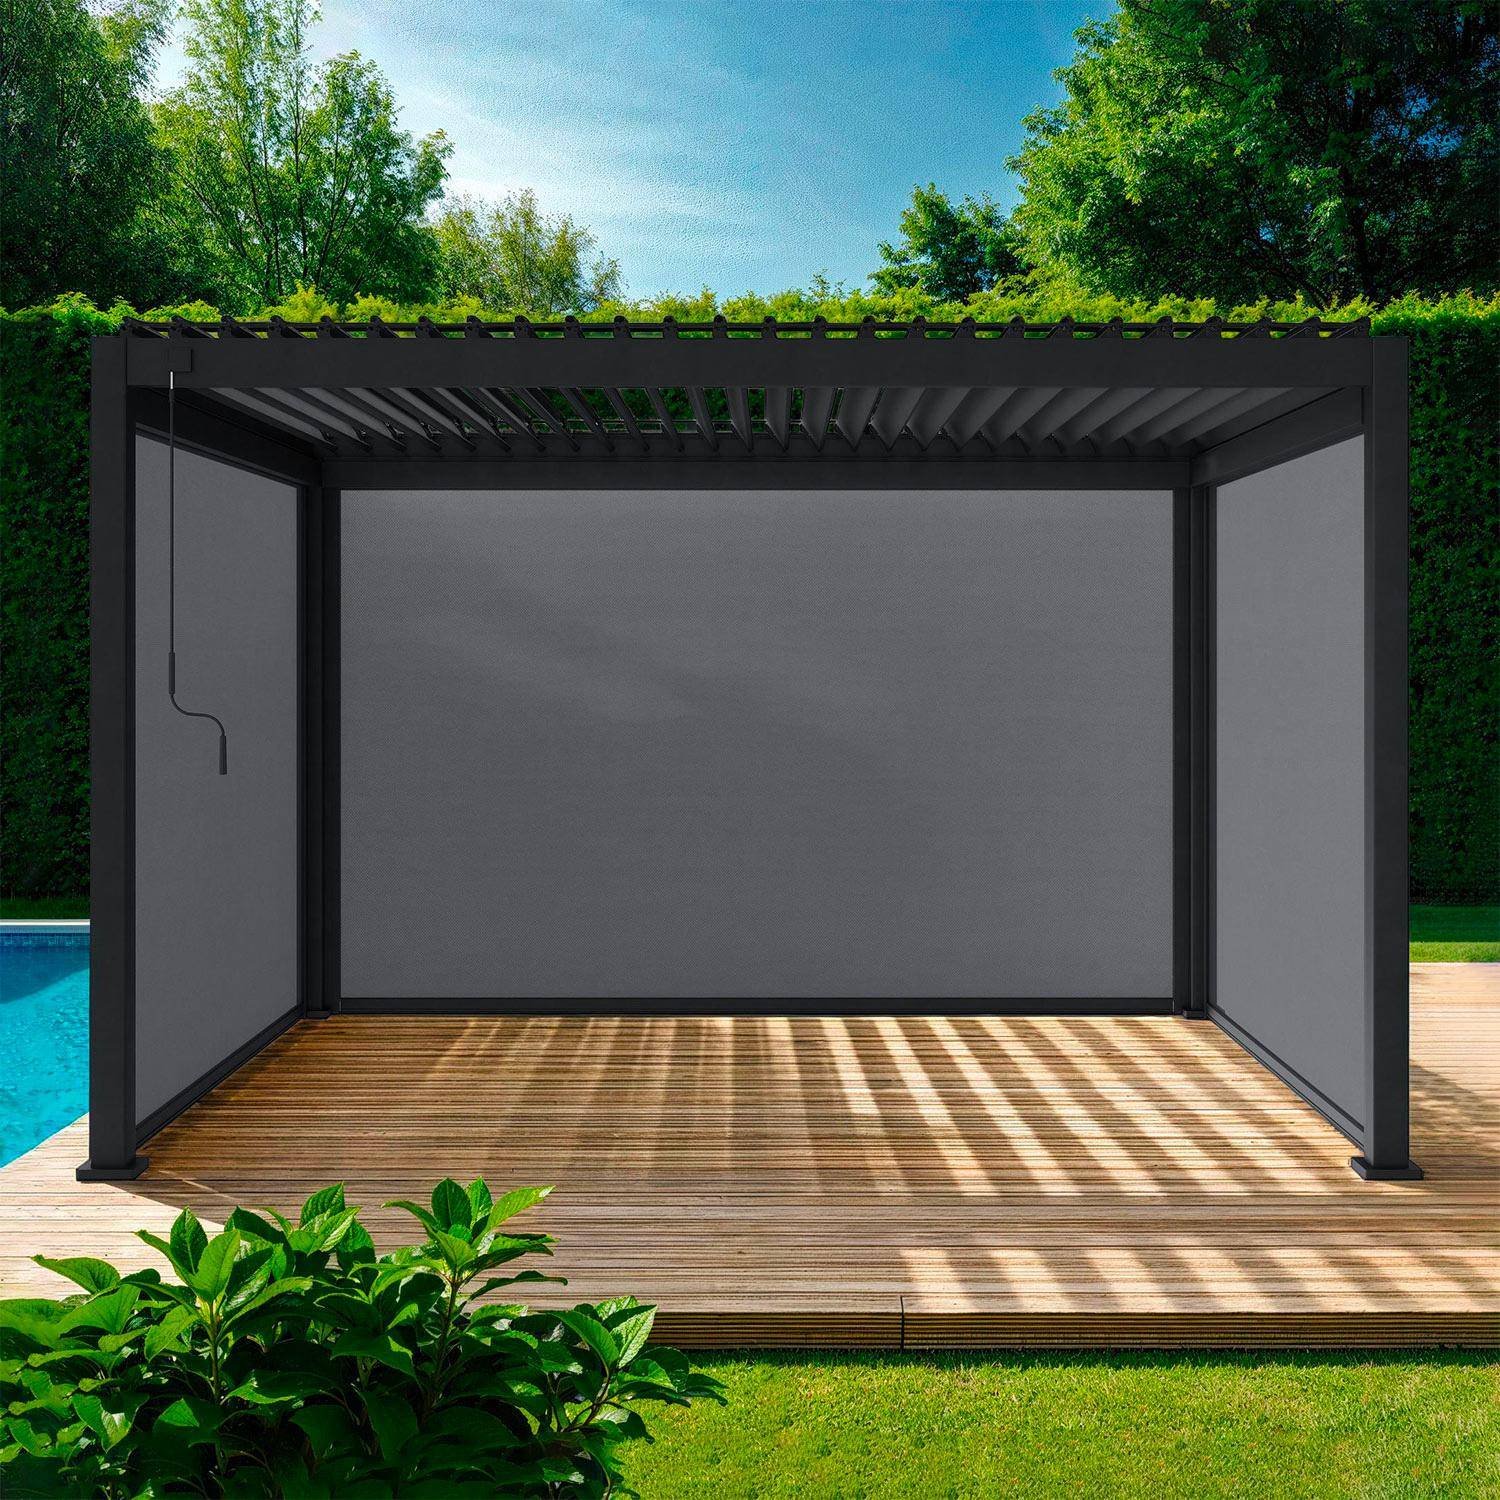
Sliding Glass Roof Pergola
ConvertibleGlass roof panels that retract on tracks to fully open the pergola roof — converts the space from sheltered to open-air in seconds.
Best for Standard Shaded Structures
Fixed-frame aluminium pergola — clean architectural lines without the motorised mechanism. Lower price point.
Fixed-Frame Aluminium Pergola
ArchitecturalFixed aluminium frame without louvre or sliding mechanism. Clean architectural pergola for courtyards, pool zones, commercial entries.
Not sure which system is right for your project?
Send us your drawings or browse the full system catalogue side-by-side in the LAA aluminium glazing specification tool. Quote returned in AED within 48 hours.
Browse the Spec Tool →You may also be interested in
Related aluminium glazing categories from the LAA Dubai range.
Frequently Asked Questions
Yes — modern aluminium pergola systems are designed for hot climates with high UV, dust, and occasional heavy rain. Powder-coated aluminium frames are extremely durable; motorised bioclimatic systems include sun and rain sensors that close automatically; concealed drainage handles heavy-rain events.
Bioclimatic louvre (motorised aluminium louvres) is the most-specified for year-round terraces — controlled shade in summer, ventilation when open, rain protection when closed. Sliding glass roof is specified where the brief calls for a true indoor-outdoor transition — pergola can be fully closed with side screens for cooler months.
Roughly 6 m × 4 m for a single-bay structure. Larger areas via multi-bay structures with intermediate columns — engineered per project based on wind loading and span.
Yes — bioclimatic pergolas integrate natively with KNX, BMS, and proprietary home-automation. Sun/rain sensors, motorised louvre rotation, LED lighting, side screens — all controllable from the central home-automation hub.
Through bolt-fixed brackets to existing structural elements (slab edge, column, wall) or via independent columns where there’s no existing structure to bolt to. Bracket detail + structural fixings coordinated with the structural engineer at architectural drawing stage.