
Aluminium Bifold Doors Dubai
Folding-panel aluminium doors for indoor-outdoor villa living. Cortizo Bi-Fold Plus, Reynaers ConceptFolding 68 / 77 — 2 to 6+ panel configurations sized to the architect’s opening.
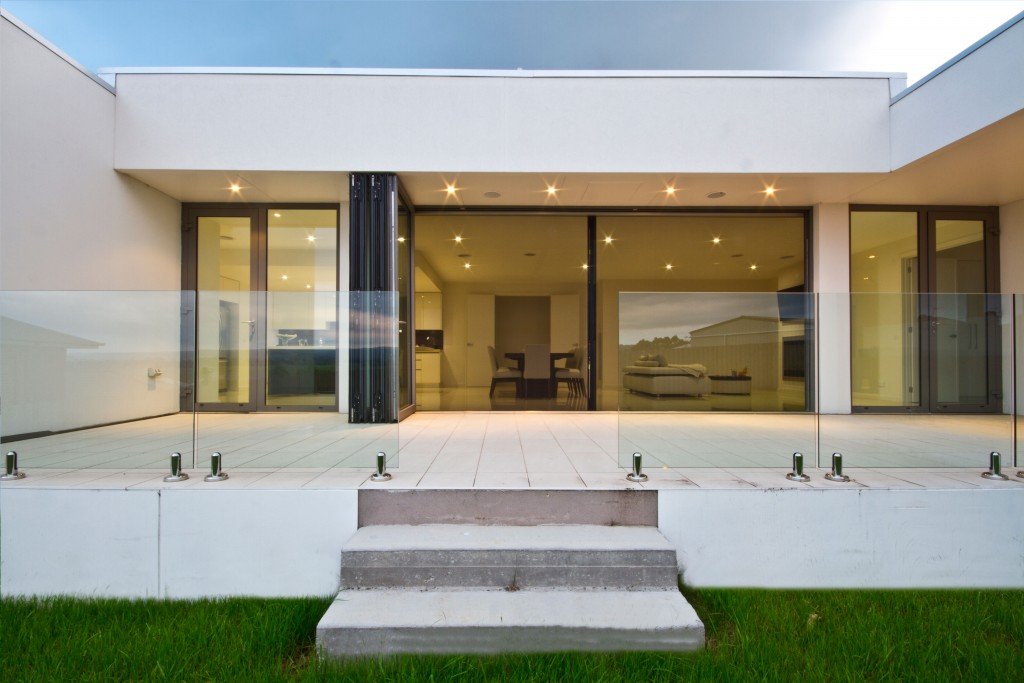
Bifold doors fold the entire elevation back against the wall — a different proposition from sliding (which keeps a fixed pane in place). For villa living areas, pool terraces, and courtyard transitions where the brief is total openness, bifold is the right specification.
Best for Wide Living-Area Openings
4 to 6+ panel runs that fully fold against the wall. Pool-terrace transitions, full-elevation living areas.
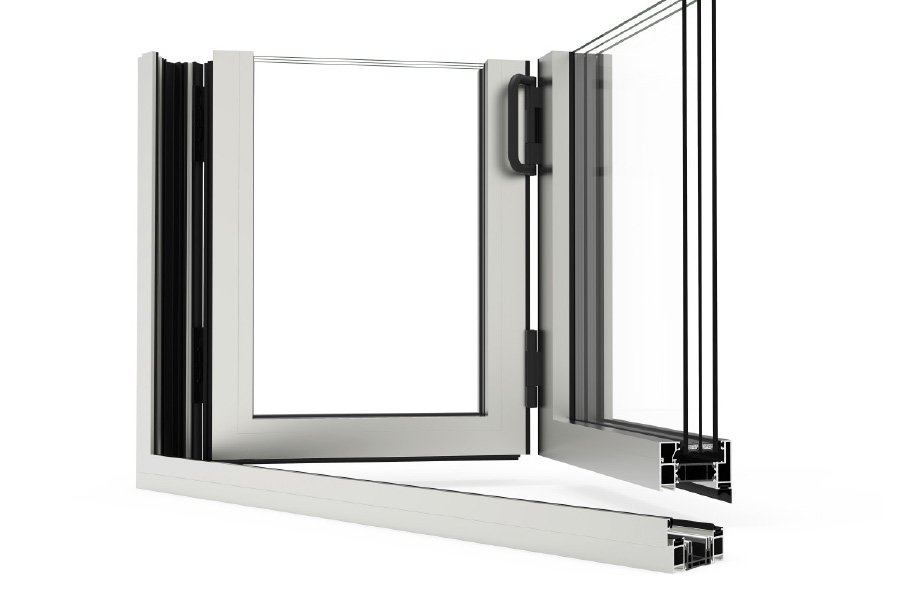
Cortizo Bi-Fold Plus
CortizoCortizo’s heaviest-duty bifold. 2 to 6+ panels, integrated traffic door for daily use without folding the stack.
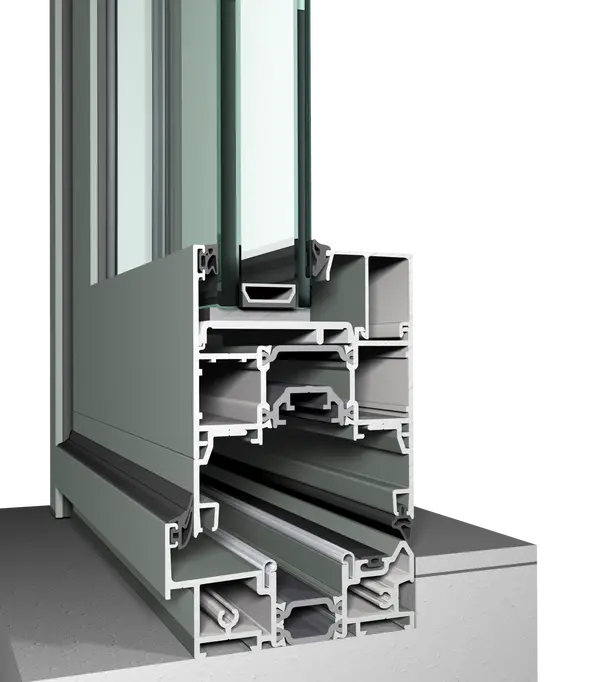
Reynaers ConceptFolding 77
ReynaersReynaers’ flagship bifold — 77 mm profile, full perimeter weather seal, wide finish range. Premium-architectural bifold spec.
Best for Compact Terraces + Interior Use
2 to 3 panel runs for compact villa terraces or interior fold-back doors.
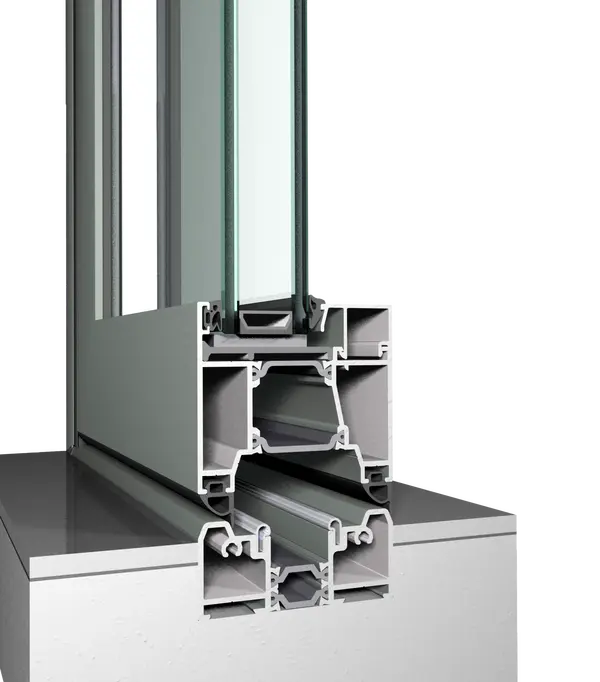
Reynaers ConceptFolding 68
ReynaersLighter 68 mm profile bifold for compact terraces and interior fold-back applications. Lower price point than ConceptFolding 77.
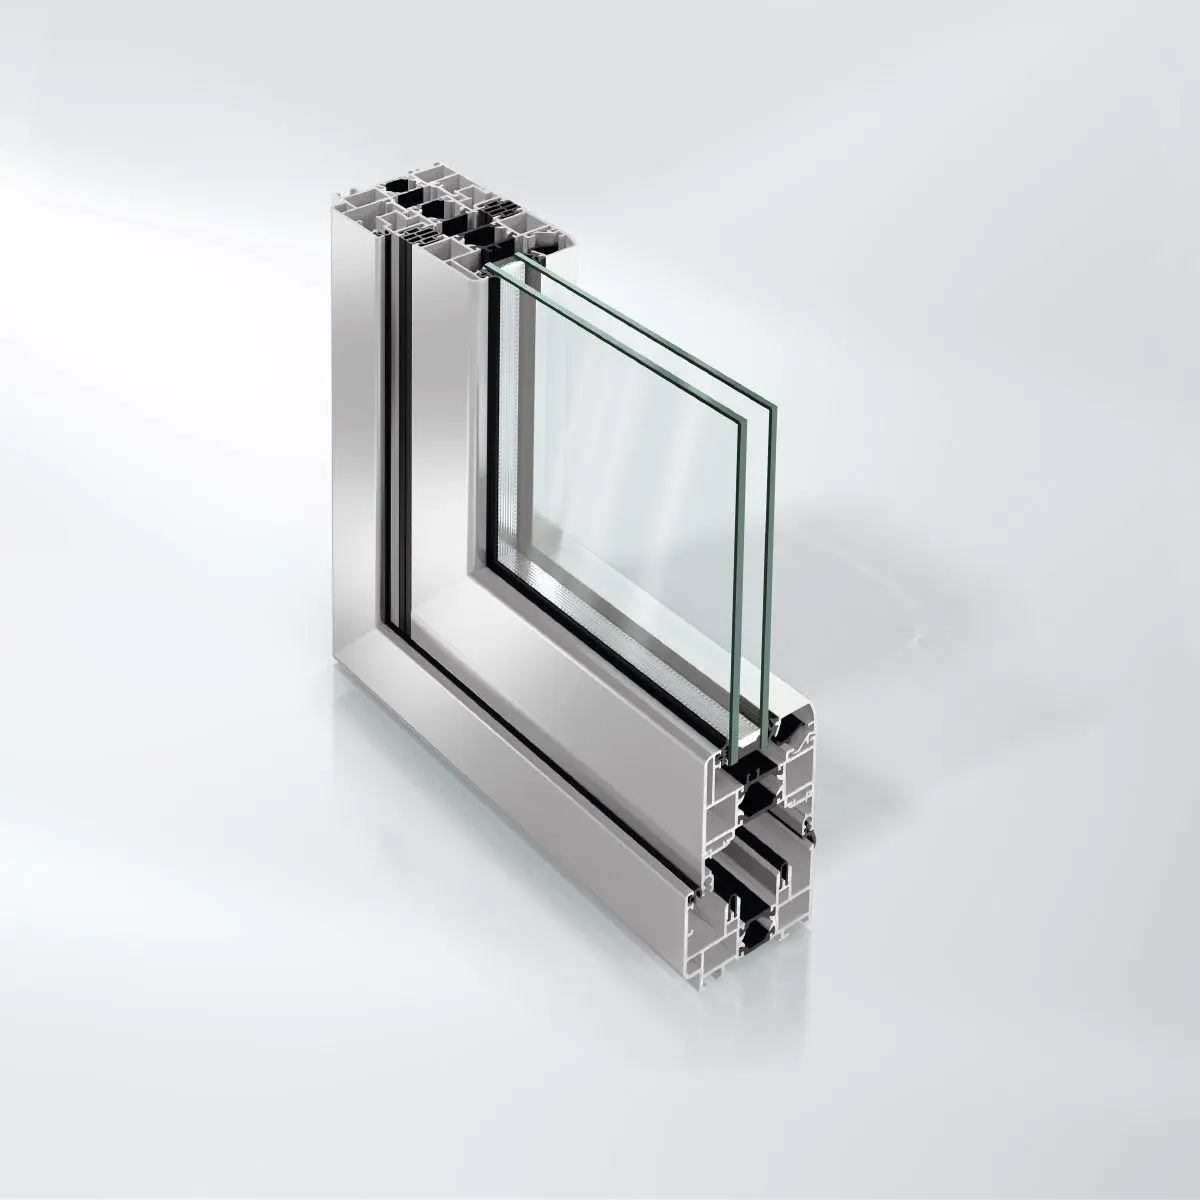
Schüco ASS 70 FD
SchücoSchüco’s folding-door system — 70 mm profile, premium engineering. Strong choice when project is already using Schüco windows.
Not sure which system is right for your project?
Send us your drawings or browse the full system catalogue side-by-side in the LAA aluminium glazing specification tool. Quote returned in AED within 48 hours.
Browse the Spec Tool →You may also be interested in
Related aluminium glazing categories from the LAA Dubai range.

Frequently Asked Questions
Up to roughly 6 m in a single 6-panel run with Cortizo Bi-Fold Plus or Reynaers ConceptFolding 77. Wider elevations can use two stacks folding to opposite sides, or pair bifold with sliding panels. Feasibility confirmed per project after the architect’s drawing review.
Sliding doors keep a fixed pane in place and slide operating panels behind it — cleanest glass aesthetic. Bifold doors fold all panels back against the wall — fully opens the elevation but stacks panels at one side. Choose based on whether the architectural brief prioritises the cleanest view (sliding) or the largest opening (bifold).
They can — an integrated traffic door is one of the panels designed to open conventionally without folding the rest. Essential for daily use on 4+ panel runs. We specify the traffic-door position with the architect at drawing stage.
Yes — Cortizo Bi-Fold Plus and Reynaers ConceptFolding 77 are available with RC2 anti-burglar specification (RC3 on certain configurations). Multi-point locking is standard.
Modern bifold systems use 24–34 mm polyamide thermal breaks comparable to other thermally-broken aluminium doors. The constraint is the low-profile threshold (marginally compromises insulation vs full jamb). We work from architect drawings to specify the thermal package per project.