Al Sa’fat regulation 501.02(2) gives Dubai villas an alternative to detailed thermal-bridge treatment: the average U-value of the whole building envelope must not exceed 0.40 W/m²K. Al Sa’fat’s own definition of the building envelope includes every element between conditioned space and the outdoors, so on a plain reading that average includes the windows. That makes the aluminium glazing the deciding element. In our worked example, a villa with 20% glazing at the 2.1 W/m²K code minimum would need walls of 0.04 W/m²K to comply, which no practical wall achieves. With glazing at 1.0 W/m²K, the walls would need 0.32 W/m²K.
Very few people quote this rule, it is mandatory for villas, and it works quite differently from the element-by-element limits most specifiers know. This guide sets out what the clause says, how it sits beside the Dubai Building Code, and what it asks of the windows and sliding doors.
What does Al Sa’fat 501.02 actually say?
Regulation 501.02 of Al Sa’fat, the Dubai Green Building System (2nd edition, January 2023), deals with thermal bridges. It has two paragraphs. The first applies to every new air-conditioned building:
“For all new air-conditioned buildings, thermal bridges must either be eliminated or efficiently insulated to reduce the amount of heat transfer. Thermal bridging may occur at connection points between concrete or steel beams, external walls and columns and around doors and windows.”
The second applies to villas only:
“For all villas, thermal bridges can be avoided by increasing the efficiency of building envelope. The average thermal transmittance (U-value) for the building envelope must not exceed 0.40 W/m²K.”
Al Sa’fat defines a thermal bridge as a component “where the insulation is not continuous and through which heat is transferred at a substantially higher rate than through the surrounding envelope area”, and gives a metal fastener, concrete beam, slab or column as examples. Under 201.01, “villa” covers private villas, investment villas and the Arabic house. Regulation 501.02 carries no optional-for-villas marker in the Al Sa’fat schedule, so it binds villas at every Sa’fa level, Silver included.
The second paragraph is written as an alternative. Instead of chasing each beam, column and window junction, the villa can make the envelope as a whole efficient enough to absorb those losses.
How does 0.40 W/m²K compare with the usual envelope limits?
The familiar limits in Al Sa’fat Table 501.01 and Dubai Building Code (DBC) Part K apply element by element. The 0.40 figure is a single average across the whole envelope, which is a different kind of test:
| Requirement | Source | Silver Sa’fa (mandatory) | Golden & Platinum | How it is tested |
|---|---|---|---|---|
| Roof | Al Sa’fat Table 501.01(1); DBC Table K.12 | ≤ 0.3 W/m²K | ≤ 0.3 W/m²K | Average across the roof |
| External wall and exposed floor | Al Sa’fat Table 501.01(1); DBC Table K.12 | ≤ 0.57 W/m²K | ≤ 0.42 W/m²K | Average across the walls |
| Vertical glazing, WWR under 40% | Al Sa’fat Table 501.01(2); DBC Table K.13 | ≤ 2.1 W/m²K | ≤ 1.9 W/m²K | Overall U-value of each glazed element |
| Villa envelope average (alternative route) | Al Sa’fat 501.02(2) only | ≤ 0.40 W/m²K at every level | One average across the whole envelope | |
Two things stand out. First, 0.40 is lower than the Silver wall limit of 0.57 and close to the Golden wall limit of 0.42, yet it has to hold across the glazing as well. Second, the clause appears only in Al Sa’fat. DBC Part K’s own thermal-bridge clause, K.7.2.4, repeats the “eliminated or insulated” requirement almost word for word and offers no averaged alternative.
What are a villa’s three routes for thermal bridges?
Reading Al Sa’fat and DBC Part K together, a villa designer has three ways to satisfy the thermal-bridge requirement. Each puts a different demand on the aluminium glazing.
| Route | Where it is written | What it asks of the building | What it asks of the glazing |
|---|---|---|---|
| 1. Eliminate or insulate the bridges | Al Sa’fat 501.02(1); DBC K.7.2.4 | Continuous insulation at beams, columns, slab edges and openings | Table K.13 limits by WWR, plus a sound frame-to-opening junction |
| 2. Leave columns and beams uninsulated | DBC K.7.2.2.1 | Walls still meet 0.57 W/m²K | Glazing U-value improved by 10%. The code’s own example: 2.1 becomes 1.9 W/m²K |
| 3. Whole-envelope average | Al Sa’fat 501.02(2) | Average envelope U-value ≤ 0.40 W/m²K | Low enough, with the walls and roof, to bring the average down to 0.40 |
Route 2 is the one most villa projects meet in practice, and it lands squarely on the windows. DBC K.7.2.2.1 states that “if columns and beams within the building envelope are not insulated, the glazing thermal transmittance requirement … shall be improved by 10%.” We cover how that interacts with the window-to-wall ratio bands in our guide to window-to-wall ratio in Dubai.
Does the 0.40 W/m²K average include the windows?
The clause does not say, and the answer changes everything. Al Sa’fat defines the building envelope as “the elements of a building that separate conditioned spaces from the exterior”, and separately describes the building fabric as “the ceiling, walls, windows, floors and doors of a building”. Nothing in 501.02(2) excludes glazing, so the literal reading is that windows and glazed doors are in the average.
That reading is demanding, as the worked example below shows. A narrower reading, where the average covers only the opaque roof and walls, produces a far easier target. We have not found any published Dubai Municipality guidance that settles which reading applies. If a project intends to use this route, the energy consultant should confirm the interpretation with Dubai Municipality before the envelope is designed around it.
Worked example: what 0.40 W/m²K demands of a glazed villa
This is LAA’s own arithmetic on a simplified villa. It is an illustration of the clause, not a compliance calculation. Assumptions:
- A two-storey villa with a 15 × 15 m footprint and 7.0 m of conditioned wall height: 225 m² of roof and 420 m² of gross external wall.
- The ground-bearing floor is left out of the envelope average, since Al Sa’fat treats ground-contact floors separately with 1 m of perimeter insulation.
- The roof is at its limit of 0.3 W/m²K.
- Thermal-bridge losses are left out. A real calculation that includes them makes every wall figure below tighter.
- Envelope area is 645 m², so the 0.40 average allows a total of 258 W/K of heat-transfer coefficient (U × area).
The table gives the highest average wall U-value that still achieves 0.40 across the envelope, for different glazing U-values:
| Glazing U-value (W/m²K) | Maximum wall U-value at 20% WWR (84 m² glazing) | Maximum wall U-value at 30% WWR (126 m² glazing) |
|---|---|---|
| 2.1 (Silver limit, WWR under 40%) | 0.04, not achievable | Not possible at any wall U-value |
| 1.7 | 0.14 | Not possible at any wall U-value |
| 1.5 | 0.19 | 0.005, not achievable |
| 1.2 | 0.27 | 0.13 |
| 1.0 | 0.32 | 0.22 |
| 0.9 | 0.34 | 0.26 |
| Opaque-only reading (glazing excluded) | 0.47 | 0.48 |
Three findings follow from it.
- At code-minimum glazing, the route is closed. A villa that just meets the 2.1 W/m²K Silver glazing limit cannot reach a 0.40 envelope average on the literal reading, whatever its walls are made of. For comparison, the same villa built to every element limit (roof 0.3, walls 0.57, glazing 2.1) averages 0.68 W/m²K at 20% WWR and 0.78 W/m²K at 30%.
- Glazing U-value moves the target more than anything else. At 20% WWR, improving the glazing from 1.5 to 1.0 W/m²K relaxes the wall requirement from 0.19 to 0.32 W/m²K. Taking a 0.57 W/m²K wall down to 0.19 needs roughly 120 mm of added insulation, assuming a conductivity of 0.035 W/mK. Taking it to 0.32 needs about 50 mm.
- Glazed area cuts the other way. Every extra square metre of glass at 1.0 W/m²K carries three times the heat-transfer coefficient of a square metre of 0.33 W/m²K wall. A heavily glazed contemporary villa will find this route very hard on the literal reading.
On the opaque-only reading, the requirement becomes a modest tightening of the walls from 0.57 to about 0.47 W/m²K, which is why the interpretation needs settling before anyone relies on it.
Which U-value goes into the average?
Al Sa’fat and DBC Part K state glazing limits as an overall U-value for the whole glazed element. DBC K.7.2.2.2 defines it as “the area-weighted averages of the centre of pane U-value … and frame U-value including all edge effects (spacer and frame) and thermal bridges”. The frame counts towards compliance as well as the glass. Al Sa’fat’s tables also label it the summer U-value.
Manufacturer data for aluminium systems is usually published as Uw to EN ISO 10077, which uses European winter reference conditions. The thermally broken systems on our aluminium windows page publish Uw values from 0.9 W/m²K, and the lift-and-slide and pivot systems on our aluminium sliding doors and pivot doors pages also publish from 0.9 W/m²K. Treat those as the right order of performance for this route, and let the energy consultant put the value the calculation requires into the model. We explain the difference between Uw, Ug and the summer figures in our guide to reading a glazing spec sheet.
Where does the aluminium frame sit in a thermal-bridge calculation?
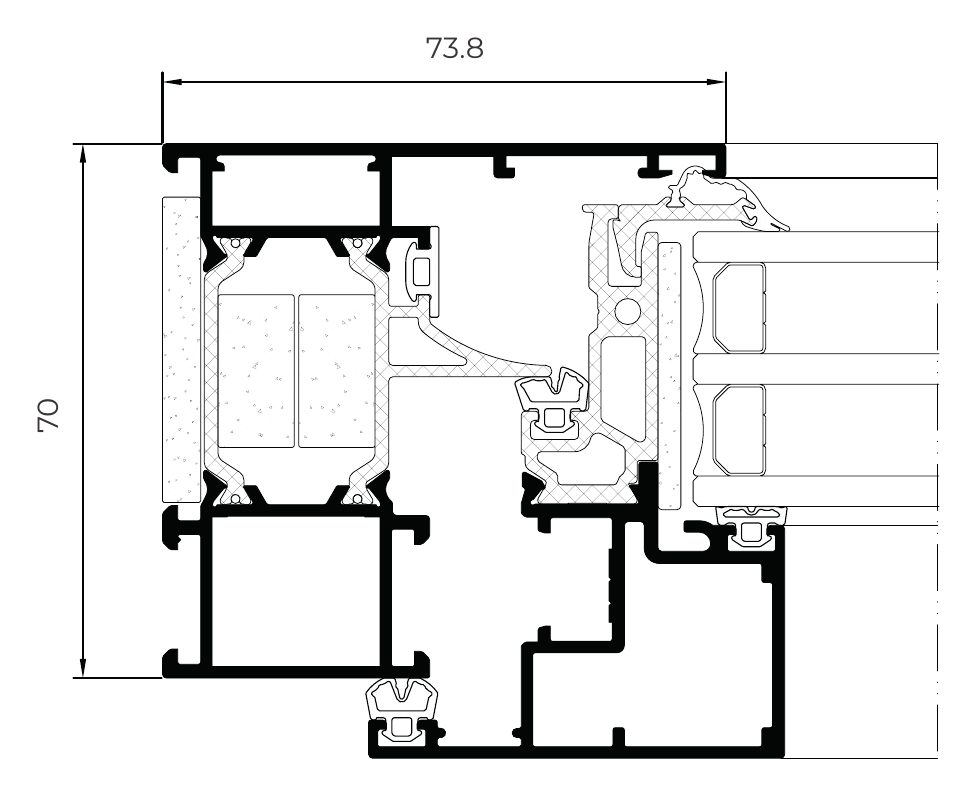
In two places. The first is the frame itself. An aluminium profile without a thermal break is a continuous metal path from outside to inside, which is exactly what Al Sa’fat’s definition of a thermal bridge describes. A polyamide break interrupts that path, and its depth is a large part of why one system reaches Uw 0.9 W/m²K and another does not. Our thermal break technology guide covers the profile engineering.
The second is the junction between the frame and the wall. Al Sa’fat names the area “around doors and windows” as a thermal-bridge location. That loss belongs to the installation rather than the product: where the frame sits relative to the wall insulation, how the reveal is closed and what fills the perimeter gap. DBC Part K points to BRE Information Paper IP 1/06, Assessing the effects of thermal bridging at junctions and around openings, for this kind of detail.
The averaged route does not make these junctions disappear. It accepts that some heat will cross them and asks the rest of the envelope to compensate. A well-installed, thermally broken frame keeps that compensation small.
Which route should a villa take?
For most villas, the averaged route will not be the easy option it first appears to be. Based on the arithmetic above:
- Route 1, insulate the bridges, remains the default for most contemporary villas. The glazing then meets the Table K.13 band for its WWR, and the window installation is detailed so the perimeter is not a bridge.
- Route 2, the 10% glazing tightening, suits projects where the frame is concrete and insulating every column and beam is impractical. It moves the cost of the bridge onto the windows, which is often the simpler place to recover it. A thermally broken system with published Uw well under 1.9 W/m²K clears it comfortably.
- Route 3, the 0.40 average, makes sense for a modestly glazed, well-insulated villa with high-performance windows, or wherever the consultant has confirmed the opaque-only reading with Dubai Municipality.
Whichever route applies, it has to be chosen at concept stage, before the glazing schedule, wall build-up and heat load calculation are fixed. Changing route after the window package is ordered means redesigning the wall, the glazing or both.
Frequently asked questions
What is the 0.40 W/m²K rule for villas in Dubai?
Al Sa’fat regulation 501.02(2) says that for all villas, thermal bridges can be avoided by increasing the efficiency of the building envelope, and that the average U-value of the building envelope must not exceed 0.40 W/m²K. It is an alternative to eliminating or insulating each thermal bridge under 501.02(1). It applies to private villas, investment villas and the Arabic house.
Is the 0.40 W/m²K villa envelope rule in the Dubai Building Code?
No. It appears only in Al Sa’fat 501.02(2). DBC Part K’s thermal-bridge clause, K.7.2.4, requires bridges to be eliminated or insulated and offers no averaged alternative. Part K’s own alternative is in K.7.2.2.1: if columns and beams are left uninsulated, the glazing U-value requirement is improved by 10%, for example from 2.1 to 1.9 W/m²K.
Do windows count in the villa envelope U-value average?
The clause does not say. Al Sa’fat defines the building envelope as the elements separating conditioned spaces from the exterior, which on a plain reading includes windows and glazed doors. That reading is much harder to meet, so confirm the interpretation with Dubai Municipality before designing around this route.
Can a villa with standard glazing meet a 0.40 W/m²K envelope average?
Not on the literal reading. In LAA’s worked example, a two-storey villa with 20% glazing at the 2.1 W/m²K Silver limit would need walls of about 0.04 W/m²K, which is not achievable. At 30% glazing it cannot comply at any wall U-value. With glazing at 1.0 W/m²K, the walls would need about 0.32 W/m²K at 20% glazing.
How does the aluminium window frame affect thermal bridging?
In two ways. An aluminium profile without a thermal break is itself a thermal bridge, and a polyamide break interrupts that path. The junction between frame and wall is a second bridge, which Al Sa’fat names as occurring around doors and windows. That second loss depends on how the frame is installed relative to the wall insulation.
Which U-value should be used for glazing in an Al Sa’fat calculation?
Al Sa’fat and DBC Part K use an overall U-value for the whole glazed element, covering the glass, the frame, the spacer and edge effects, and Al Sa’fat labels it the summer U-value. Manufacturer Uw figures to EN ISO 10077 use European winter conditions, so the energy consultant should put the value the calculation requires into the model.
Specifying it properly
The 0.40 W/m²K rule is a useful option for the right villa. For the wrong one, it is a trap. In both cases the decision rests on the glazing: its overall U-value, its area, and how its perimeter is detailed into the wall. LAA engineers thermally broken aluminium windows, sliding doors and pivot doors in our Dubai factory. We can work alongside your energy consultant at concept stage so the glazing schedule supports whichever compliance route the villa takes. To discuss a project, contact our specification team.
Sources
- Dubai Municipality, Al Sa’fat – Dubai Green Building System, 2nd edition (January 2023): 201.01, 501.01 Tables (1) and (2), 501.02(1) and (2), and the definitions of building envelope, building fabric and thermal bridges.
- Dubai Municipality, Dubai Building Code, 2021 edition, Part K: Villas: K.7.2.1, K.7.2.2.1, Table K.12, K.7.2.2.2, Table K.13 and K.7.2.4.
- Building Research Establishment, Assessing the effects of thermal bridging at junctions and around openings, IP 1/06 (2006), cited by DBC Part K as Ref. K.12.
- LAA, published system data on aluminium windows, aluminium sliding doors and pivot doors (Uw to EN ISO 10077).