A flush threshold on an aluminium sliding or folding door keeps water out only if three things work together: the door’s own seals, a drained chamber under the track that discharges outside, and a terrace that falls away from the door into a channel drain. Take away the step and you take away the freeboard: there is no height difference left to hold back water standing on the terrace. That is why LAA’s own survey guide calls the flush threshold “the single most common source of water ingress” in Dubai villas. Getting it right is a set of decisions, made before the slab is poured, about where the water goes.
This article covers the trade-offs behind those decisions. Our survey and installation guide gives the membrane-and-upstand detail step by step. Here we cover what the watertightness class does and does not tell you, what the Dubai Building Code actually requires of a villa threshold, and how much rain the detail has to deal with.
Does a Dubai villa have to have a level threshold?
No. Under the Dubai Building Code 2021 a level threshold in a private villa is a design choice, not a requirement. Part C (Accessibility) states that it “is not applicable to individual dwellings, villas or townhouses”, and Part K, the villa code, says at K.6 that “accessibility provisions for people of determination in villas and townhouses are optional”.
Once accessibility is elected, though, the rule is strict. K.6 requires such provisions to conform to Part C, and Part C §C.5.8.1(e) states that floor surfaces at doors “should be levelled to the floor”. Where that is not achievable, a raised threshold “shall have a maximum height of 13 mm and be bevelled down to a height of 6 mm chamfered”, with a maximum slope of 50%. So the choice in practice is between a properly drained level threshold, an accessible threshold of 13 mm or less, and a conventional stepped one. Each puts a different amount of the weatherproofing burden on the drainage.
What is a flush threshold actually made of?
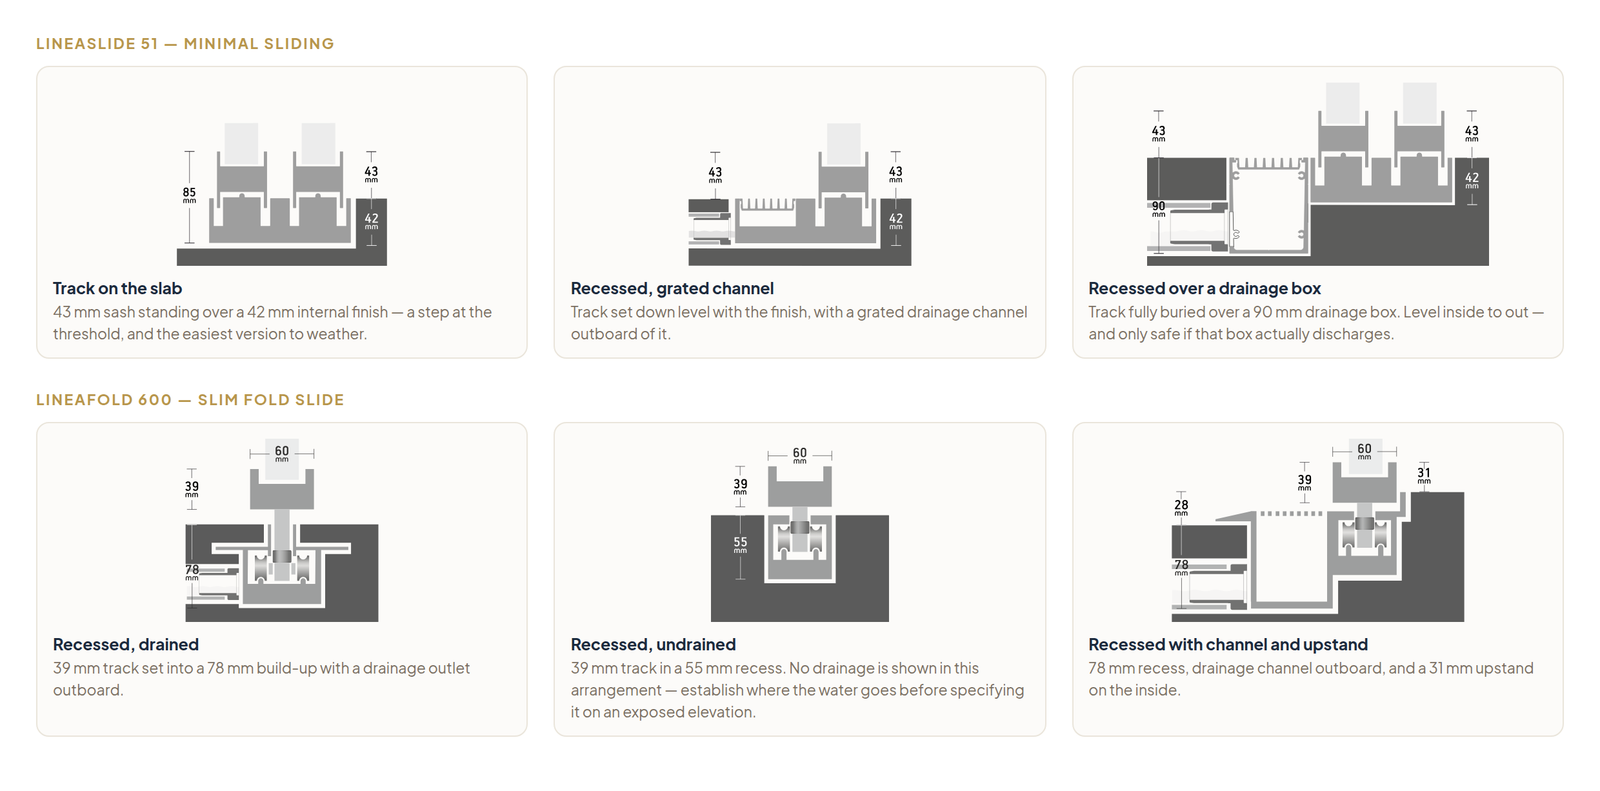
“Flush” describes how the floor looks, not how the threshold is built. In every level option on the sheet below, the track is lowered into a recess in the slab, and the level finish exists only because there is a void underneath it, which has to be drained. The Altest detail sheet below shows six ways to seat the same two systems: the LineaSlide 51 minimal sliding door and the LineaFold 600 fold-slide.
| Option (from the Altest sheet) | Step at the threshold | Where standing water is stopped | Depends on |
|---|---|---|---|
| LineaSlide 51: track on the slab | 42 mm internal finish above the external level | The step itself | Frame drainage only; Altest calls it “the easiest version to weather” |
| LineaSlide 51: recessed, grated channel | Level | The grated channel outboard of the track | Channel kept clear and discharging |
| LineaSlide 51: recessed over a drainage box | Level, track buried over a 90 mm box | The drainage box | The box “actually discharges”, in Altest’s own words |
| LineaFold 600: recessed, drained | 39 mm track in a 78 mm build-up | Drainage outlet outboard | The outlet and its fall |
| LineaFold 600: recessed, undrained | 39 mm track in a 55 mm recess | Nothing shown | Sheltered location only. Establish the water route first |
| LineaFold 600: channel and upstand | 31 mm upstand on the inside | Channel outboard, upstand as back-up | Both; the most forgiving level-looking option |
Read down the third column and the pattern is plain. The stepped option relies on height. Every level option relies on a channel, a box or an outlet that has to stay open for the life of the building. The level options are not worse, but they need maintenance in a way the stepped one does not.
How watertight can a flush-threshold door be?
Aluminium doors are classified for watertightness under EN 12208. The door is sprayed in a test rig while the pressure difference across it is raised in steps. Method A (unprotected) classes run from 1A at 0 Pa through 7A at 300 Pa to 9A at 600 Pa, with “E” classes beyond that in 150 Pa steps, such as E750. Method B classes (1B–7B) cover doors partly protected above, for example by a balcony or canopy.
Published figures show that a level threshold can score highly. They also show that the class depends on the configuration:
- Schüco’s zero threshold is published at Class 9A for single-leaf patio doors and Class 7A for double-leaf (DIN EN 12208). The threshold is the same in both cases, but the double-leaf door is two classes lower, because the meeting stile adds another joint. Schüco also notes an integrated non-return valve in the threshold drainage.
- Reynaers Hi-Finity, a minimal sliding system with a 0 mm minimum threshold height, is published at watertightness Class E750 (750 Pa) and air permeability Class 4.
- Altest publishes Uw values for LineaSlide 51 (≥1.3 W/m²K) and LineaFold 600 (≥1.0 W/m²K) under EN ISO 10077-2, but no EN 12208 class on its system pages. On any project where the threshold matters, ask for the test report for the exact threshold version being supplied.
To make those pascals concrete, the table below converts each test pressure into the wind speed whose full dynamic pressure equals it. This is a worked illustration, not a design method. It assumes air density of 1.2 kg/m³ and uses q = ½ρv² with a pressure coefficient of 1. Real pressures on a facade vary with position, height and exposure.
| EN 12208 class (Method A) | Test pressure | Wind speed with equal dynamic pressure |
|---|---|---|
| 4A | 150 Pa | ≈16 m/s (≈57 km/h) |
| 7A | 300 Pa | ≈22 m/s (≈80 km/h) |
| 8A | 450 Pa | ≈27 m/s (≈99 km/h) |
| 9A | 600 Pa | ≈32 m/s (≈114 km/h) |
| E750 | 750 Pa | ≈35 m/s (≈127 km/h) |
For comparison, DBC Table K.23 sets a 30 m/s serviceability wind speed for villas, which on the same simplification is about 540 Pa.
There is a limit to what the class tells you. EN 12208 tests the door in a rig, spraying water onto it. It does not test a terrace with water standing against the threshold because the channel drain is full of sand. That is how flush thresholds actually leak in Dubai, and no laboratory class covers it.

How much rain does a Dubai terrace threshold have to handle?
More than the annual totals suggest, because Dubai’s rain arrives in bursts. Dubai International Airport averages about 94.7 mm a year, yet on 16 April 2024 more than 142 mm fell on Dubai in 24 hours (Associated Press).
The Dubai Building Code gives the design figures. For villas, Part K §K.10.3.4.2 requires paved and hardstanding areas to be designed to BS EN 752 for a rainfall intensity of 65 mm/h, drained by “floor gullies and linear drainage channels”, and configured “to intercept sand and dust” before it is washed into the system. Roofs are designed for 75 mm/h. Table K.64, Dubai’s rainfall intensity-duration-frequency data, gives the 100-year, 24-hour intensity as 5.48 mm/h, or about 132 mm over the day. The April 2024 storm exceeded that.
Worked example (assumptions stated). Take a 6 m wide by 4 m deep tiled terrace (24 m²) outside a sliding door, and assume every drop of rain runs off. At the code’s 65 mm/h, the terrace sheds 24 × 0.065 = 1.56 m³ an hour, or about 26 litres a minute, which the channel drain has to carry away. If the channel is blocked, rain at that intensity raises water on a flat, undrained surface by about 1 mm a minute. A track-on-slab door with a 42 mm step has some margin. A level threshold has none. Its only protection is the drained chamber under the track, and that chamber discharges into the same channel.
What makes a flush threshold work in practice?
The leaks seldom start in the aluminium. They start where the door meets the slab, the membrane and the drain, and those are decisions taken before the frame arrives:
- Size the recess in the structural slab. The Altest options range from a 55 mm recess to a 90 mm drainage box, which is why our survey guide treats the threshold option as a survey decision, not an installation one. Retrofitting a recess into an existing villa means lifting the floor finish and proving the falls.
- Dress the waterproofing up behind the frame. DBC §K.7.4.3.3(c) requires the joints between doors, windows and walls to “resist the penetration of precipitation”, and §K.7.4.3.4 requires flashing at the “perimeters of exterior door and window assemblies”. At a level threshold, that means a membrane upstand terminated above the finished external level, never punctured below it.
- Fall the terrace away from the door into a linear channel that has a real discharge point and is reachable for cleaning. On a coastal or desert-edge plot, sand will fill it.
- Prefer single-leaf or well-tested multi-leaf configurations on exposed elevations, and ask for the EN 12208 class of the configuration being supplied, not the system’s best result.
- Hose-test the first unit. A controlled water test on the first installed door of each type is the simplest safeguard on a Dubai project, and we strongly recommend it on any flush-threshold installation.
Where an elevation faces the prevailing weather and the client is open to it, a threshold with a small internal upstand (31 mm in the LineaFold option above) or a stepped track keeps the clean lines and gives back a margin of freeboard. On sheltered elevations under a deep overhang, a fully level detail is entirely sound, provided the drainage is designed with it. The same reasoning applies to aluminium bifold doors and to any aluminium pivot door that opens onto a terrace.
Frequently asked questions
Is a flush threshold allowed on a Dubai villa?
Yes. The Dubai Building Code does not prohibit level thresholds; it simply does not require them in villas. Part K makes accessibility optional for villas. Where accessibility is provided, Part C prefers a level floor and caps any raised threshold at 13 mm, bevelled at 6 mm.
Do flush thresholds leak?
Not if they are drained. A flush threshold works because a drained chamber under the track discharges outside, and the terrace falls into a channel. Leaks typically come from a blocked or undersized channel, a punctured membrane, or a terrace laid to fall towards the door. That is why LAA’s survey guide calls the flush threshold the single most common source of water ingress in Dubai villas.
What watertightness class should a flush-threshold door have?
Ask for the EN 12208 class of the exact configuration supplied. Published figures for level thresholds range from Class 7A (300 Pa) for a Schüco double-leaf door to 9A (600 Pa) single-leaf, and E750 for Reynaers Hi-Finity. Remember that the class is a laboratory spray test. It does not cover water standing on a blocked terrace.
How deep a recess does a flush sliding door need?
It depends on the system and the drainage option. In the Altest details shown here, the recesses run from a 55 mm recess (LineaFold 600, undrained) to a 78 mm build-up (LineaFold 600, drained) and a 90 mm drainage box (LineaSlide 51). Fix this at design stage, because the recess has to be formed in the slab before the frame arrives.
What rainfall should the terrace drainage be designed for?
DBC Part K §K.10.3.4.2 sets 65 mm/h for paved and hardstanding areas in villas, designed to BS EN 752 and drained by floor gullies and linear channels that intercept sand. On a 24 m² terrace that is about 26 litres a minute, assuming full runoff.
Can I add a flush threshold to an existing villa?
Often, but it is a construction job as well as a glazing one. Forming the recess means lifting the floor finish, re-establishing the waterproofing and proving the falls to a working channel drain. Assess it at survey before committing to a door system.
Specify the water route before the door
A level threshold between a living room and a terrace is one of the most requested features in a Dubai villa, and it can be detailed to stay dry. What matters is the order of decisions: the threshold option, the slab recess, the membrane upstand and the channel drain come first, and the door system follows. If you are planning level thresholds on a new villa or a renovation, our team will review the threshold drainage alongside the door specification, from the slab recess to the channel discharge, and give you a detail you can build. Explore our aluminium sliding door systems or contact us to arrange a site survey.
Sources
- Dubai Municipality, Dubai Building Code 2021: Part C §C.5.8.1(e) and scope; Part K §K.6, §K.7.4.3.3, §K.7.4.3.4, §K.10.3.4 and Table K.64. PDF
- Schüco, Barrier-free window and patio doors: zero threshold, Class 9A single-leaf / 7A double-leaf to DIN EN 12208.
- Reynaers Aluminium, Hi-Finity technical info: 0 mm threshold, water tightness E750, air Class 4.
- Altest Group, system pages for LineaSlide 51 and LineaFold 600, and the Altest threshold detail sheet.
- baukobox, Driving rain tightness (EN 12208): class pressures and Methods A/B.
- Associated Press via NY1, Heavy rains lash UAE, 16 April 2024: 142 mm in 24 hours; 94.7 mm average year.