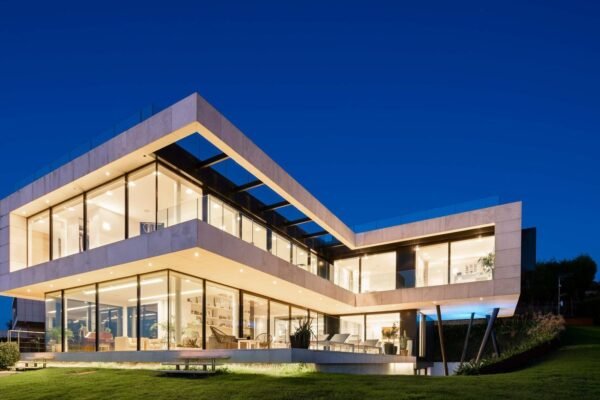
Replacing the glazing in an existing Dubai villa is constrained less by the glass than by the hole it has to go into. Dubai’s Al Sa’fat green-building regulation sets no glazing performance floor for a villa retrofit — clause 501.01 binds “all new air-conditioned buildings” — so the specification becomes the owner’s decision rather than the authority’s. What limits it in practice is physical: a thermally broken aluminium window needs a frame depth of at least 53 mm and a glazing rebate sized for a sealed insulating unit of 20 mm or more, where the single 6 mm pane it replaces needed almost none.
This guide sets out what a Dubai villa glazing retrofit can and cannot change: the regulatory scope, the approvals actually triggered, and the dimensional limits of an existing opening. It is for the villa owner weighing a whole-house replacement, and for the consultant specifying into openings somebody else built.
Does replacing windows in an existing Dubai villa have to meet Al Sa’fat?
No — not as a matter of the regulation’s own wording. Al Sa’fat – Dubai Green Building System, 2nd edition (January 2023) opens its envelope clause with a scope sentence that is doing deliberate work:
“For all new air-conditioned buildings, the average thermal transmittance (also referred as u-value) and shading co-efficient (SC) values for the exterior building elements, must not exceed the values indicated in the below tables.”
— Al Sa’fat 2nd edition, §501.01, Minimum Building Envelope Performance Requirements
Every envelope clause in Section 5 is scoped the same way — §501.02 (thermal bridges), §501.03 (air-conditioning design parameters) and §501.04 (air loss from entrances and exits) all begin “for all new” buildings. That is not loose drafting, because the same document reaches existing buildings wherever it intends to: §503.02 requires re-commissioning “for all existing buildings having a cooling load of 2 MW or greater”, and §601.02 applies condensate drainage “for all buildings including existing buildings”. The envelope clauses say new; the operational clauses say existing. A villa having its windows changed is not brought under the glazing bands by Al Sa’fat itself.
Nor was the villa likely built to any glazing floor in the first place. Dubai Municipality made the Green Building Regulations and Specifications mandatory for government buildings in January 2011, and mandatory for all new buildings in Dubai only from March 2014. A villa completed before that date was permitted with no mandatory whole-window U-value or shading coefficient at all — which is precisely why so much of Dubai’s older villa stock is glazed in single-pane, non-thermally-broken aluminium.
Nobody will impose performance on a retrofit, so the Al Sa’fat bands are worth adopting voluntarily as the benchmark it is measured against:
| Al Sa’fat §501.01(B) glazing criteria, residential | Silver Sa’fa | Golden & Platinum Sa’fa |
|---|---|---|
| Thermal transmittance (summer U-value), W/m²K | 2.1 max | 1.9 max |
| Shading coefficient (SC) | 0.40 max | 0.32 max |
| Light transmittance | 0.40 min | 0.32 min |
These are the figures for a window-to-external-wall ratio below 40%, which is where every Dubai villa sits — §501.01(B)(7) caps the total WWR of glazed façades at 40% of gross wall area for residential buildings. Note that the regulation is written in shading coefficient, not SHGC, and that the U-value is a summer U-value; we set out the full banded tables and the conversion in our guide to aluminium glazing under Al Sa’fat and Estidama.
What approvals does a villa glazing retrofit actually trigger?
Two separate things, often confused. The first is the master developer’s no-objection certificate. In a master community — an Emaar, Nakheel or comparable development — the NOC confirms the works comply with the community’s architectural rulebook, and is normally required before any authority submission. Frame colour is the clause that catches villa owners out: several Dubai communities specify the permitted external frame colours, so the RAL reference is a compliance question before it is an aesthetic one.
The second is the authority permit, triggered by scope. Work confined inside the existing opening, changing nothing structural and nothing of the external appearance, is generally treated as non-structural; work that alters the opening, the structure or the external elevation is not. In the Dubai Development Authority’s jurisdiction the instrument is the Building Modification Permit, which DDA describes as available “after the issuance of building completion certificate” with a stated processing time of two working days; elsewhere the route is Dubai Municipality or, in a free-zone community, Trakhees. Establish which authority holds your plot before designing anything.
Sequencing, the survey record and the handover evidence are set out in full in our guide to survey and installation. This article is about the decisions that come before it.
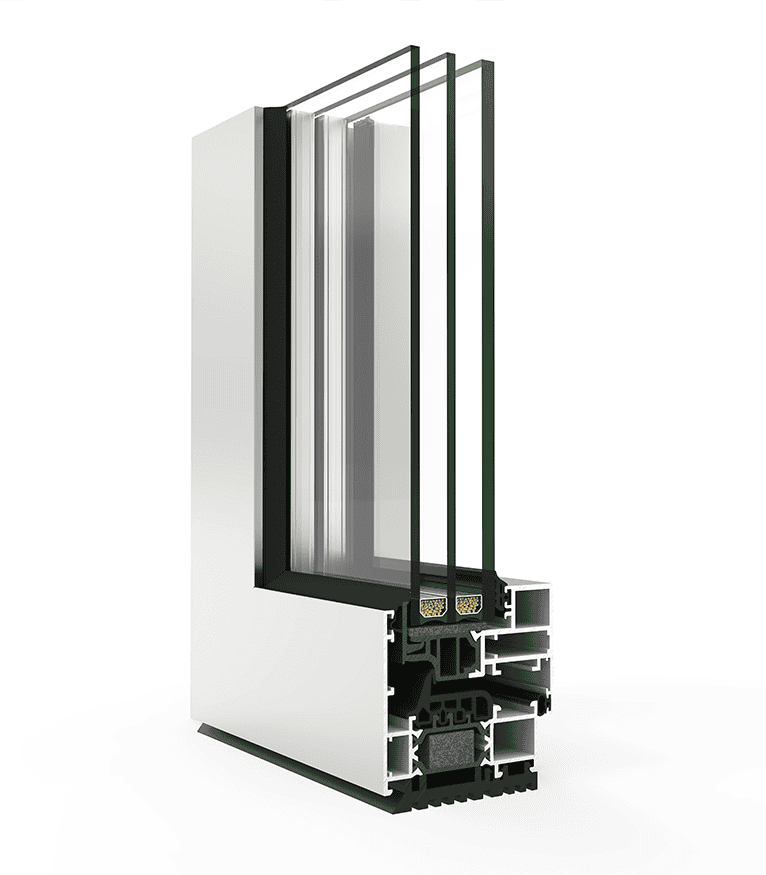
Will the existing opening take a thermally broken aluminium frame?
This is the question that decides the project, and it is answered in millimetres. Our published aluminium glazing specification tool compares 84 systems from Schüco, Cortizo, Alumil, Altest and Aluprof with their construction depths and glazing ranges. Read as a retrofit constraint, the database says something blunt.
Of the 22 window systems in it, 21 are thermally broken. Their construction depths run from 53 mm to 114 mm, with a median of 70 mm. Their minimum accepted glazing thickness is 24 mm in 16 of the 21 cases — that is, a sealed double-glazed unit — and only one system, the Altest ESKIMOS at 53 mm, comes down as far as 20 mm. Whole-window U-values across that set reach as low as 0.6 W/m²K.
The consequence is the single most useful thing to know before commissioning a survey: you cannot upgrade an old single-glazed villa window by changing the glass alone. A frame rebated for a 6 mm pane has nowhere to seat a 24 mm insulating unit, and an old non-thermally-broken frame would in any case conduct heat straight past whatever glass you put in it. The frame is the retrofit.
Sliding systems are less forgiving again. The 22 thermally broken aluminium sliding systems in the same database run from 60 mm to 180 mm deep, median 84 mm, against a slim non-thermally-broken slider such as the Altest MINI at 46 mm. A villa whose terrace doors are a thin 1990s slider is being asked to find roughly twice the construction depth in the same reveal.
| What the retrofit has to find | Typical existing single-glazed aluminium | Thermally broken replacement (LAA systems database) |
|---|---|---|
| Window construction depth | Shallow, often under 50 mm | 53–114 mm (median 70 mm) |
| Sliding construction depth | From ~46 mm, non-broken | 60–180 mm (median 84 mm) |
| Minimum glazing thickness | 4–6 mm single pane | 20 mm minimum; 24 mm in most systems |
| Thermal break | None | Polyamide bar, 21 of 22 window systems |
| Published sash/leaf capacity | Original hardware, unknown | 80–250 kg (windows); 120–1,200 kg (sliding) |
How much heavier is the new glazing?
Roughly double, and the number matters because it drives the hardware and the fixings rather than the glass order. Soda-lime float glass has a density of about 2,500 kg/m³, so a 6 mm pane weighs about 15 kg/m². A 6/12/6 double-glazed unit is two such panes: about 30 kg/m², before any laminated inner leaf is specified. Applied to an assumed 1.2 × 2.4 m leaf — 2.88 m² — the glass alone goes from about 43 kg to about 86 kg. (Assumptions stated: annealed float at 2,500 kg/m³, 6 mm single against a 6/12/6 unit, glass only, frame excluded.)
Current systems are engineered for it, with published sash capacities from 80 kg to 250 kg on window systems. Original 1990s hinges, tracks and perimeter fixings were not. In a retrofit the load path back into the blockwork has to be re-established deliberately — which is why the perimeter fixing detail, not the glass specification, is what a competent surveyor spends time on.
What does the existing floor do to the threshold?
A new-build sets the floor build-up around the glazing. A retrofit inherits it, and the threshold detail is where that bites. The options are not equivalent:
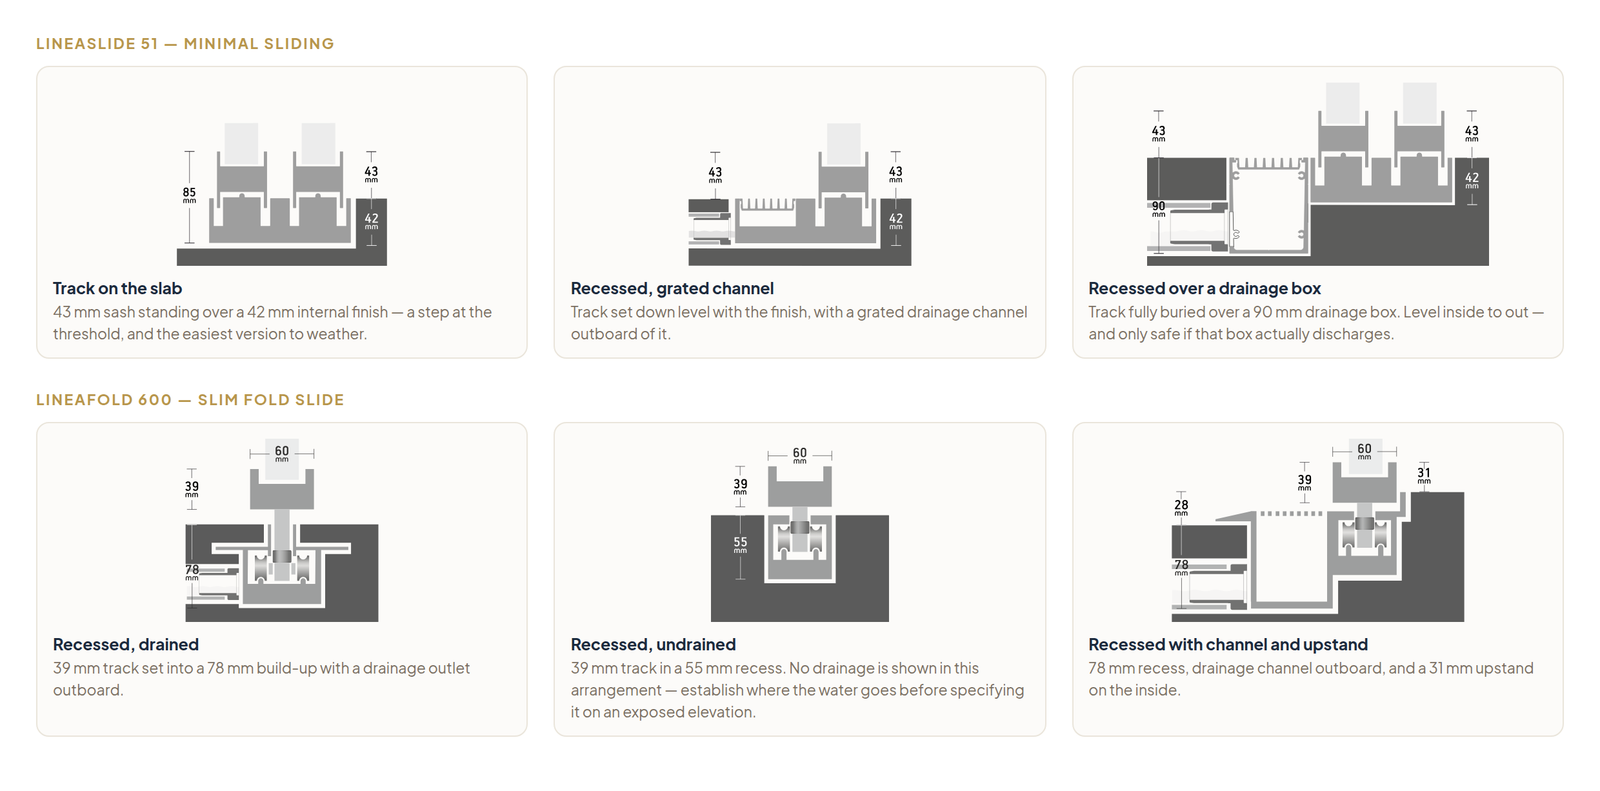
Running a track on the slab is the easiest version to weather, and on a LineaSlide 51 it leaves a 43 mm sash standing over a 42 mm internal finish — a step at the threshold. Getting a level internal-to-terrace transition instead means recessing the track, and a fully buried track over a 90 mm drainage box is only safe if that box actually discharges. In an existing villa, forming a 78–90 mm recess means lifting the floor finish and proving the fall, which is a materially larger job than replacing a window. Flush thresholds are heavily specified in Dubai villas, and they are the most common source of water ingress we see — the drainage strategy below them has to be agreed at survey, not left to the installer.
Which elevation should be done first?
Villas are commonly retrofitted in phases, and the phasing should follow the heat, not the floor plan. Start with the west elevation: late-afternoon sun strikes it at a low angle that no ordinary overhang can intercept, which is why our comparison of solar-control glazing against external shading identifies west as the one orientation where neither a fixed overhang nor ordinary glass suffices alone. South and east follow; north glazing is the last place a retrofit earns its keep.
Two practical constraints on phasing. Work a whole elevation at a time rather than window by window, because access and sealing are organised by elevation. And fix the powder-coat colour and the glass specification once, at the start, for the whole villa — coating batches and glass tints are matched within a run, and an elevation glazed two years later will not silently match the one beside it.
What can a retrofit not change?
Four things, and it is better to know them before the survey than after:
- The area of glazing. Enlarging an opening is structural work, needs a permit, and in a residential villa runs into the 40% window-to-wall cap at §501.01(B)(7) regardless.
- Orientation and existing shading. The elevations face where they face. What the glazing specification can do is compensate — a lower shading coefficient buys back what a missing overhang costs.
- Head height and structural openings. The lintel position sets the head; a taller sliding leaf is a structural conversation, not a glazing one.
- The cooling plant that was sized for the old envelope. Better glazing lowers the load but does not resize the equipment, and an oversized system short-cycles. We set out that relationship in aluminium glazing and AC plant sizing.
Frequently asked questions
Does replacing windows in a Dubai villa need Dubai Municipality approval?
It depends on scope and on which authority holds the plot. Work confined within the existing opening, altering nothing structural and nothing of the external elevation, is generally treated as non-structural. Altering the opening, the structure or the external appearance triggers a permit — a Building Modification Permit in DDA’s jurisdiction, or the Dubai Municipality or Trakhees equivalent. A master developer NOC is normally required first either way.
Can I keep the existing aluminium frames and just replace the glass?
Almost never usefully. A frame rebated for a 4–6 mm single pane cannot seat a sealed insulating unit, which starts at 20 mm and is 24 mm in most systems. An original non-thermally-broken frame also conducts heat around whatever glass is fitted, so the frame limits the result. The frame is the upgrade.
Does a villa window replacement have to meet Al Sa’fat?
Al Sa’fat’s envelope clauses, including the glazing U-value and shading coefficient bands at §501.01, are scoped to “all new air-conditioned buildings”. A retrofit is not brought under them by that clause. The bands remain the right voluntary benchmark, and a Golden or Platinum specification — summer U-value 1.9 W/m²K and SC 0.32 — is readily achievable in a replacement window.
How much deeper is a thermally broken frame than an old single-glazed one?
Thermally broken window systems in our database run from 53 mm to 114 mm in construction depth, median 70 mm. Sliding systems run from 60 mm to 180 mm, median 84 mm. A thin non-thermally-broken slider can be as little as 46 mm, so a terrace door retrofit often has to find roughly twice the depth in the same reveal.
Will new glazing double the weight of the windows?
The glass roughly doubles. At a density of about 2,500 kg/m³, 6 mm single glazing weighs about 15 kg/m² and a 6/12/6 insulating unit about 30 kg/m² — so an assumed 1.2 × 2.4 m leaf goes from roughly 43 kg to 86 kg of glass. Current systems carry that comfortably; original hardware and perimeter fixings generally do not, which is why the fixing detail is surveyed carefully.
Can a villa be reglazed one elevation at a time?
Yes, and it is a sensible way to phase the work — west elevation first, where the solar gain is hardest to control. Fix the powder-coat RAL reference and the glass specification for the whole villa at the outset, though, because coating batches and glass tints match within a production run and not reliably across one made years later.
Specifying into an opening somebody else built
A villa retrofit is a tighter engineering problem than a new build: almost every dimension is already fixed, and the only free variables are the system, the glass and the detailing around them. That is also why it rewards specification. With the opening settled, the difference between an adequate result and an excellent one lies entirely in the depth of frame the reveal can accept, the shading coefficient of the unit, and the quality of the perimeter seal and fixing.
If you are weighing a replacement across a Dubai villa, we can survey the existing openings, confirm what construction depth each reveal will take, and specify aluminium windows and sliding systems against the Al Sa’fat bands rather than against whatever the villa was originally built to. It begins with a measured survey and a conversation about the elevations that matter most.
Sources
- Al Sa’fat – Dubai Green Building System, 2nd edition, January 2023 (Dubai Municipality) — §501.01–501.04, §503.02, §601.02, Tables 501.01(2)–(4). Primary text (PDF)
- Dubai Municipality, Green Building in Dubai — mandatory for government buildings January 2011, for all new buildings March 2014.
- Dubai Development Authority, Building Modification Permit.
- London Architectural Aluminium, aluminium glazing specification tool — construction depths, glazing ranges, sash capacities and whole-window U-values for 84 systems.
- London Architectural Aluminium, Guide to Survey & Installation, Issue 1, September 2026.