In Dubai, solar-control glazing is the lever that does more work on more of the building, more of the time. The glass specification acts on every orientation, every hour of daylight, and on both components of solar radiation — direct beam and diffuse sky. Fixed external shading acts only on the beam, only when the sun is inside a narrow band of angles, and — by the reckoning of ASHRAE 90.1 itself — earns nothing on a north elevation. The honest order for a Dubai villa is: specify the glass first, then add shading where the geometry rewards it. The exception is the west elevation, where neither a fixed overhang nor ordinary glass suffices alone.
What does Dubai’s sun actually do to a villa’s glazing?
Dubai sits at roughly 25.20°N, 55.27°E — just north of the Tropic of Cancer at 23.44°N, so the sun never passes directly overhead here. It comes very close. With a solar declination of ±23.44°, the noon sun altitude works out as follows.
| Date | Solar declination | Sun altitude at solar noon, Dubai (25.20°N) |
|---|---|---|
| 21 June | +23.44° | 88.2° |
| Equinox | 0° | 64.8° |
| 21 December | −23.44° | 41.4° |
Altitudes computed by LAA from the stated latitude and declination.
At 88.2° the midsummer noon sun is almost vertical, and a horizontal overhang shades a south-facing window with almost no depth at all — a projection of about 3% of the window height suffices at that one instant. This is why overhangs have such a good reputation in hot climates, and why that reputation misleads. Solar noon is not when a Dubai villa overheats.
The second number decides the argument. Of the 2,136.6 kWh/m² of global horizontal irradiation Dubai receives in an average year, 888.6 kWh/m² — 41.6% — arrives as diffuse radiation from the whole sky dome rather than as a beam from the sun’s disc (Global Solar Atlas, Solargis, for 25.2048°N 55.2708°E; direct normal irradiation there is 1,841.4 kWh/m²). Dust, humidity and haze scatter a large share of Gulf sunlight before it reaches a facade. An overhang or a fin can block a beam. Neither does much about light arriving from every direction at once. The glass does.
How much can external shading actually cut solar gain?
ASHRAE 90.1 quantifies this, and is unusually candid about the limits. Under Section 5.5.4.4.1 a designer may reduce a window’s effective solar heat gain coefficient by a factor drawn from the standard’s projection-factor table. The projection factor (PF) is defined in ASHRAE’s own compliance documentation as the horizontal distance the overhang projects from the face of the window, divided by the vertical distance from the sill to the underside of the overhang.
| Projection factor (PF) | SHGC multiplier — south, east and west only | Effective cut in solar gain |
|---|---|---|
| 0 to 0.10 | 1.00 | 0% |
| >0.10 to 0.20 | 0.91 | 9% |
| >0.20 to 0.30 | 0.82 | 18% |
| >0.30 to 0.40 | 0.74 | 26% |
| >0.40 to 0.50 | 0.67 | 33% |
| >0.50 to 0.60 | 0.61 | 39% |
| >0.60 to 0.70 | 0.56 | 44% |
| >0.70 to 0.80 | 0.51 | 49% |
| >0.80 to 0.90 | 0.47 | 53% |
| >0.90 to 1.00 | 0.44 | 56% |
ASHRAE 90.1 Section 5.5.4.4.1, read from the New York City Energy Conservation Code 2025, which reproduces the table.
Read the bottom row carefully. A projection factor of 1.0 means an overhang reaching out as far as the window is tall — a 2.4 m canopy over a 2.4 m window. For that the standard grants 56%: a substantial credit for a substantial piece of architecture, and the most the table will give you.
Three restrictions matter more than the numbers. The multipliers apply to south-, east- and west-oriented glazing only: ASHRAE 90.1 withdrew the north-facing credit, because at these latitudes an overhang above a north window shades almost nothing. The projection factor is defined purely as a horizontal projection — as commentary in Building Enclosure notes, vertical fins are not accounted for at all, despite being the correct device on east and west. And an open louvre rather than a solid slab counts only if no sun penetrates it at the peak sun angle on 21 June.
Independent simulation agrees. A 2025 study in Scientific Reports modelled a double-glazed residential window in Erbil, Iraq — hot-dry, at 36.2°N — hour by hour across a full year in Carrier’s HAP. At July peak, the best shading device tested cut solar heat gain by 19.21% on the south elevation, 25.19% on the east, 16.93% on the west and 0% on the north. The winning device differed by orientation: an overhang on the south, vertical fins on east and west. Optimised shading, then — and still under a quarter of the gain on its best elevation.
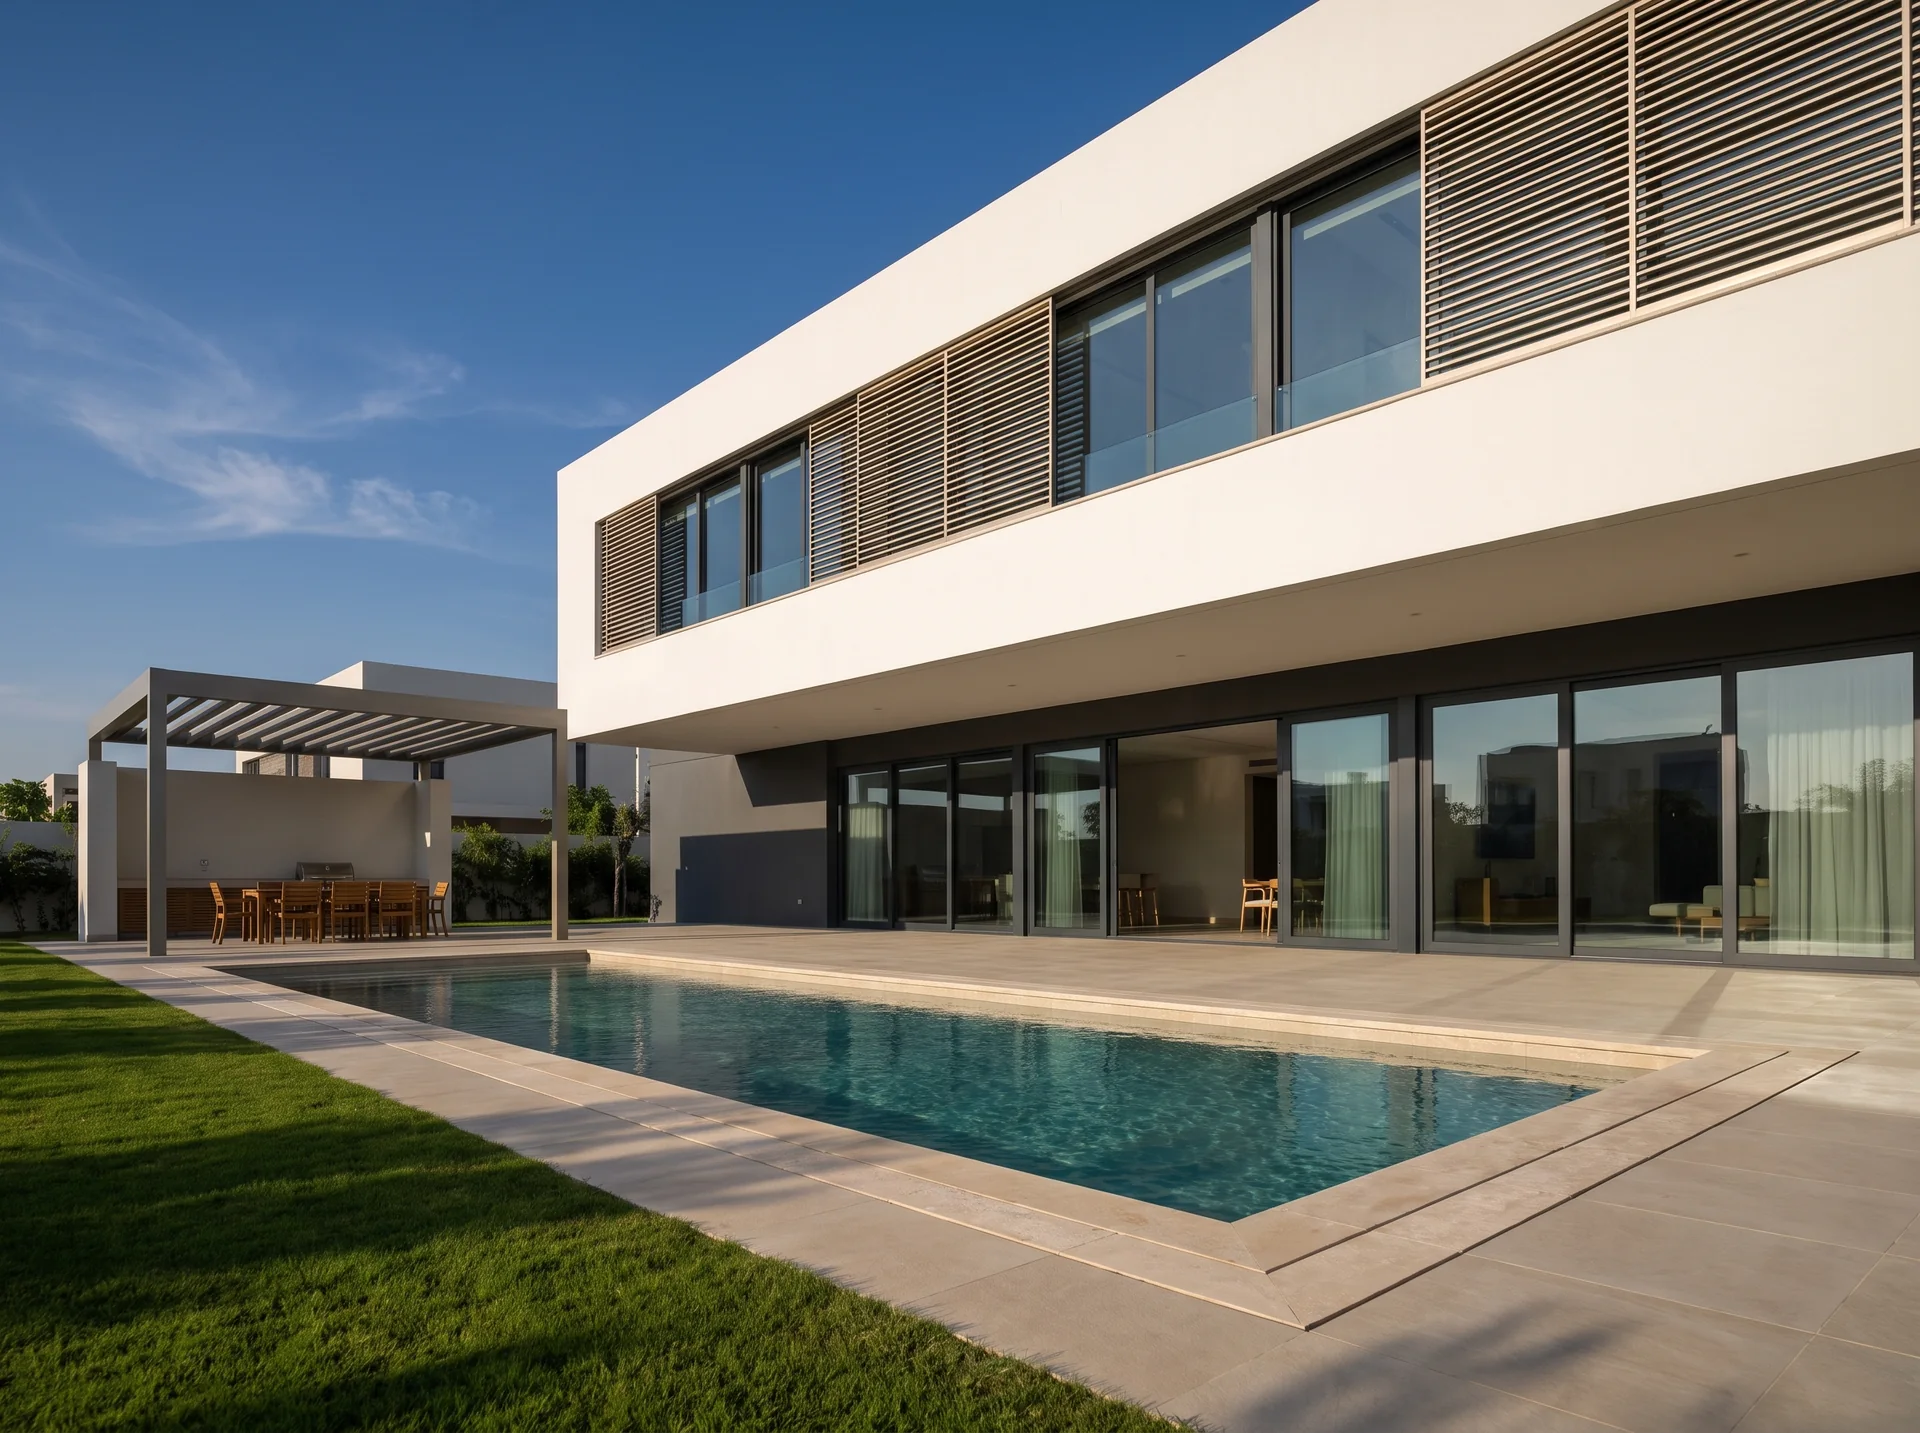
Why does a west-facing window defeat a fixed overhang?
Because the sun that hits it is low, and a horizontal overhang only works on a high sun. The same geometry, run for Dubai on 21 June, gives this afternoon picture for a west-facing elevation.
| Solar time, 21 June | Sun altitude | Sun azimuth | Share of the direct beam landing on west glass | Overhang PF needed to shade the window |
|---|---|---|---|---|
| 14:00 | 62.7° | 272.7° | 46% | 0.52 |
| 15:00 | 49.2° | 277.4° | 65% | 0.86 |
| 16:00 | 35.8° | 281.7° | 79% | 1.39 |
| 17:00 | 22.6° | 286.3° | 89% | 2.40 |
Computed by LAA for 25.2048°N from the standard solar-position relations; incidence taken as the cosine of the angle between the beam and the glass normal.
The pattern is the opposite of helpful. As the afternoon runs on, the sun swings further north of due west and drops lower, so the beam strikes the glass ever more squarely — 89% of it at five o’clock — at exactly the hours when ambient temperature and cooling demand are both peaking. To shade that window at 16:00 with a horizontal overhang you would need a projection 1.4 times the window height; by 17:00, 2.4 times. Those are not overhangs. That is a second building. It is why the west elevation cannot be solved with a canopy, and has to be solved at the glass, with vertical or adjustable screening, or with both.
How much does solar-control glazing cut, and at what cost to daylight?
A solar-control coating works differently: it is spectrally selective, transmitting a high proportion of visible light while reflecting and absorbing near-infrared energy. Being a property of the glass rather than of the sun’s position, it applies to beam and diffuse radiation alike, at every hour and on every elevation. Guardian’s SunGuard SNX products, in a 6 mm / 12 mm air space / 6 mm insulating unit with the coating on surface 2, show the range available.
| Unit | Visible light transmittance | Shading coefficient (SC) | Solar heat gain coefficient | Light-to-solar-gain ratio |
|---|---|---|---|---|
| SNX 62/27, ultra-clear substrate | 63% | 0.30 | 0.27 | 2.37 |
| SNX 52/23, ultra-clear substrate | 53% | 0.27 | 0.23 | 2.26 |
| SNX 52/23, light grey substrate | 37% | 0.23 | 0.20 | 1.87 |
Guardian Glass published SunGuard SNX performance data for insulating glass units.
The third row is a warning rather than a recommendation, and we return to it below. The first two are the point: a coating admitting roughly two-thirds of the daylight while rejecting roughly three-quarters of the solar energy, permanently, with no projecting structure and no effect on the view. Against a window just meeting Dubai’s minimum residential standard, an SNX 52/23-class unit cuts transmitted solar gain by about 34% — more than the ASHRAE table awards a 0.5-projection-factor overhang, and unlike that overhang it works on the north elevation, on diffuse radiation, and at five o’clock on a June afternoon. Our guide to low-E glass in the UAE covers how the silver layers do this.
What does Al Sa’fat require — glass, shading, or both?
Dubai’s own regulation answers the question by refusing to choose. Al Sa’fat — Dubai Green Building System, 2nd edition, January 2023 sets mandatory envelope performance for the glazing and, separately, addresses orientation and shading. Because it caps the window-to-wall ratio of residential buildings at 40%, a villa falls in the first glazing band. Note that the regulation is written in shading coefficient, not SHGC, and that light transmittance is a minimum.
| Metric (window-to-wall ratio under 40%) | Silver Sa’fa | Golden & Platinum Sa’fa |
|---|---|---|
| Summer U-value | 2.1 W/m²K max | 1.9 W/m²K max |
| Shading coefficient (SC) | 0.40 max | 0.32 max |
| Light transmittance | 0.40 min | 0.32 min |
| Equivalent SHGC (SC × 0.87) | ≈ 0.35 | ≈ 0.28 |
Al Sa’fat 2nd edition, Table 501.01(2). Our guide to Al Sa’fat and Estidama glazing requirements sets out the other bands.
Two things follow. The glass specification is compulsory and cannot be traded against shading: no overhang exempts a villa from the shading-coefficient limit. And the light-transmittance minimum is what makes this an engineering problem rather than a shopping exercise — you cannot simply darken the glass. A Silver villa must hold SC at or below 0.40 and light transmittance at or above 0.40, which is why the light grey SNX 52/23 above, at 37% transmittance, would pass the solar requirement and fail the daylight one. Meeting both at once takes a spectrally selective coating with a high light-to-solar-gain ratio — a decision taken at the glass, for which no amount of external shading substitutes.

Shading then arrives as a separate obligation. Under Al Sa’fat clause 304.05, Orientation of Glazed Façades, Silver buildings must comply with the Dubai Building Code’s orientation provisions, while for Golden and Platinum any glazed element facing between 112.5° and 247.5° — south-east round to south-west — must be treated environmentally. Notice what that arc covers: the southern quadrant, where a horizontal overhang is geometrically effective. Due east and due west fall outside it. The regulation asks for shading precisely where shading works.
So which does more?
Set the two side by side on the terms that matter in this climate.
| Solar-control glazing | Fixed external shading | |
|---|---|---|
| Acts on the direct beam | Yes | Yes, within its geometry |
| Acts on diffuse radiation (41.6% of Dubai’s annual total) | Yes | Largely no |
| Works on a north elevation | Yes | No credit under ASHRAE 90.1 |
| Works at 17:00 on a west elevation in June | Yes | Not at any realistic projection |
| Best-case reduction in solar gain | Set by the coating; SHGC 0.23 units are readily available | 56% at PF 1.00 (ASHRAE 90.1 Table 5.5.4.4.1) |
| Reduces daylight | Yes, and it is regulated — an LT minimum applies | Yes, and it is not counted in the LT figure |
| Mandatory under Al Sa’fat | Yes — SC and U-value limits | Only on the south-east to south-west arc, for Golden and Platinum |
The glazing wins on breadth and is compulsory in any case, so it should be settled first. But the table also shows where shading is not merely additive but necessary: the west elevation, where the glass alone is asked to reject a near-normal beam for three hours a day through the hottest months. There, the device that works is not a deeper overhang. It is a screen that moves.
This is where the fixed-versus-adjustable distinction matters more than the glazing-versus-shading one. A fixed overhang is locked to one geometry, optimised at best for a single date and hour. An adjustable screen tracks the sun: closed against a low western beam at five o’clock, open at nine when the same elevation is in shade and the view is worth having. As an Altest preferred fabricator in the UAE we fabricate the Altest SH kinetic shading range — sliding, folding, hinged and pivoting facade screens, manual or motorised on 24 VDC — at our Al Qusais facility, and they sit alongside the glazing systems in our aluminium systems specification database.
The frame matters here for a reason easily missed: the glass you may specify is limited by the pocket the system accepts. Our aluminium windows for Dubai include the Schüco AWS 90.SI+ at Uf 0.71 W/m²K with 68 mm glazing capacity, the Cortizo COR 80 Industrial at Uw from 0.71 W/m²K taking glass to 73 mm, and the Alumil SMARTIA S77 at Uf from 0.85 W/m²K to 72 mm. Those depths are what make a high-performance solar-control build-up possible at all; a shallow frame forecloses the decision before it is taken. The same applies to our aluminium sliding doors.
The specification sequence we would follow
Start with the glass, because Al Sa’fat requires it and because it is the only lever acting everywhere: a spectrally selective unit that clears the shading-coefficient ceiling with margin while holding light transmittance above the minimum. Confirm the frame will take the resulting build-up. Then treat the southern arc with fixed shading, where the sun is high and a modest projection factor earns a real reduction. Finally, treat the west and south-west with adjustable external screening — the one case where geometry beats both a canopy and the coating alone. North elevations need the glass and nothing else.
In that order the two levers stop competing and start compounding: a 0.23 SHGC unit behind a 0.5-projection-factor screen puts the effective figure near 0.14. That is a design target, not a certified value — what carries an approval is the tested performance of the specified glazing unit. To have the glazing and shading specified together against the Al Sa’fat band for your window-to-wall ratio, our technical team will work from the drawings. Talk to us about a specification review.
Frequently asked questions
Is solar-control glass or external shading better for a Dubai villa?
Solar-control glazing does more overall, because it acts on every orientation, at every hour, and on diffuse radiation as well as the direct beam — and Al Sa’fat makes a shading-coefficient limit mandatory regardless. External shading is the better lever on one specific problem: low afternoon sun on a west or south-west elevation, where no realistic overhang works and an adjustable screen does.
How much does an overhang reduce solar heat gain?
ASHRAE 90.1 Table 5.5.4.4.1 gives the credit by projection factor. An overhang projecting 30–40% of the window height earns a 26% reduction; one projecting the full window height earns 56%, the maximum in the table. The credit applies only to south-, east- and west-facing glazing — ASHRAE 90.1 grants none for north-facing windows.
Why does external shading not help much on a west-facing window in Dubai?
Because the heat arrives with the sun low in the sky. On 21 June at 16:00 solar time in Dubai the sun sits at an altitude of about 35.8° and an azimuth of 281.7°, putting roughly 79% of the direct beam onto west-facing glass; by 17:00 it is 89%. Shading that with a horizontal overhang would require a projection of 1.4 to 2.4 times the window height. Vertical or adjustable screening is the workable answer.
What SHGC does Al Sa’fat require for a Dubai villa?
Al Sa’fat is written in shading coefficient rather than SHGC. For residential buildings, whose window-to-wall ratio is capped at 40%, Silver Sa’fa requires SC of 0.40 or less, a summer U-value of 2.1 W/m²K or less, and light transmittance of 0.40 or more; Golden and Platinum tighten these to 0.32, 1.9 W/m²K and 0.32. Using the usual SC × 0.87 conversion, an SC of 0.40 corresponds to an SHGC of roughly 0.35.
Can I just use darker or tinted glass instead of shading?
No — Al Sa’fat’s light transmittance figure is a minimum, so darkening the glass can fail compliance even while it passes the solar requirement. Guardian’s light grey SunGuard SNX 52/23 unit, for instance, transmits 37% of visible light, below the 0.40 minimum that applies to a Silver villa. The compliant route is a spectrally selective coating with a high light-to-solar-gain ratio, which rejects heat without taking the daylight with it.
Does Al Sa’fat actually require external shading?
Indirectly, and only on part of the building. Clause 304.05 requires Silver buildings to follow the Dubai Building Code’s orientation provisions for glazed façades, and requires Golden and Platinum buildings to treat glazed elements facing between 112.5° and 247.5° — south-east through south-west — environmentally. Due east and due west elevations fall outside that arc, so shading there is an engineering decision rather than a regulatory one.
Sources
- Al Sa’fat – Dubai Green Building System, 2nd edition, January 2023, Dubai Municipality — clause 304.05 and Section 501.01, Tables 501.01(1)–(4).
- Global Solar Atlas (Solargis / World Bank ESMAP), long-term averages for 25.2048°N 55.2708°E, data version 1.7, updated April 2026.
- ANSI/ASHRAE/IES Standard 90.1, Section 5.5.4.4.1 and Table 5.5.4.4.1 — exception wording and projection-factor definition from ASHRAE’s 90.1-2019 building envelope compliance forms and a 90.1-2019 training handout; multiplier values read from the New York City Energy Conservation Code 2025, which reproduces the table.
- Building Enclosure, ‘Gauging the Impact of Exterior Shading using the Projection Factor’, 15 February 2019 — on the exclusion of north orientations and of vertical fins.
- Scientific Reports (2025), ‘An assessment of the effect of external window shading on heating and cooling loads in buildings in Iraq’ — Erbil, 36.2°N; Carrier HAP, 8,760-hour simulation.
- Guardian Glass, SunGuard SNX 52/23 and SNX 62/27 published performance data for insulating glass units.
- laa.ae system pages, read for every LAA frame and system figure quoted above.
Solar-position figures, incidence fractions and required projection factors for Dubai are LAA’s own calculations from the stated latitude and declination, and are given for 21 June solar time.