
Aluprof MB-118EI Fire-Rated Walls & Doors
Flagship 118 mm fire-rated wall system. EI 30 to EI 120 across doors, walls, screens, and integrated windows — the heaviest fire-compartmentation rating available in a single tested assembly.
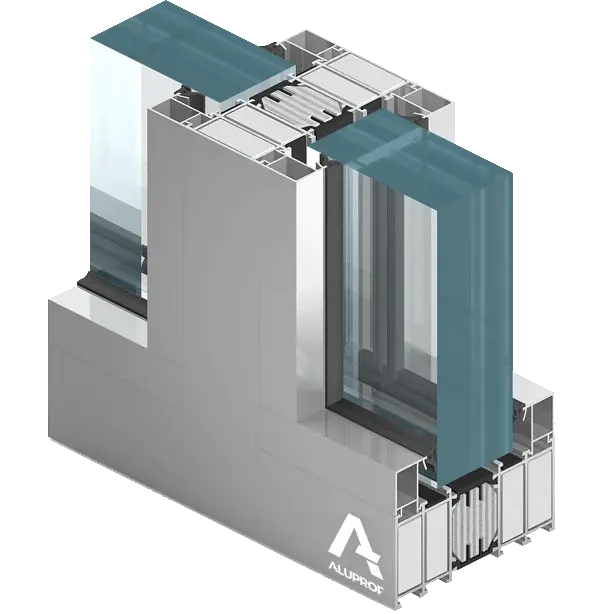
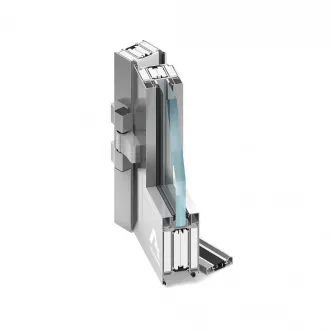
MB-118EI is Aluprof’s flagship fire-rated wall system — specified where UAE projects require the heaviest fire-resistance class (up to EI 120) across a single tested assembly that combines walls, doors, screens, and integrated windows. 118 mm depth aluminium profile with steel-reinforced internal architecture. Fabricated locally at our Al Qusais facility from the Aluprof tested specification.
Configurations available
Pick the configuration closest to your project specification — each tile opens a quote request pre-set for that variant.
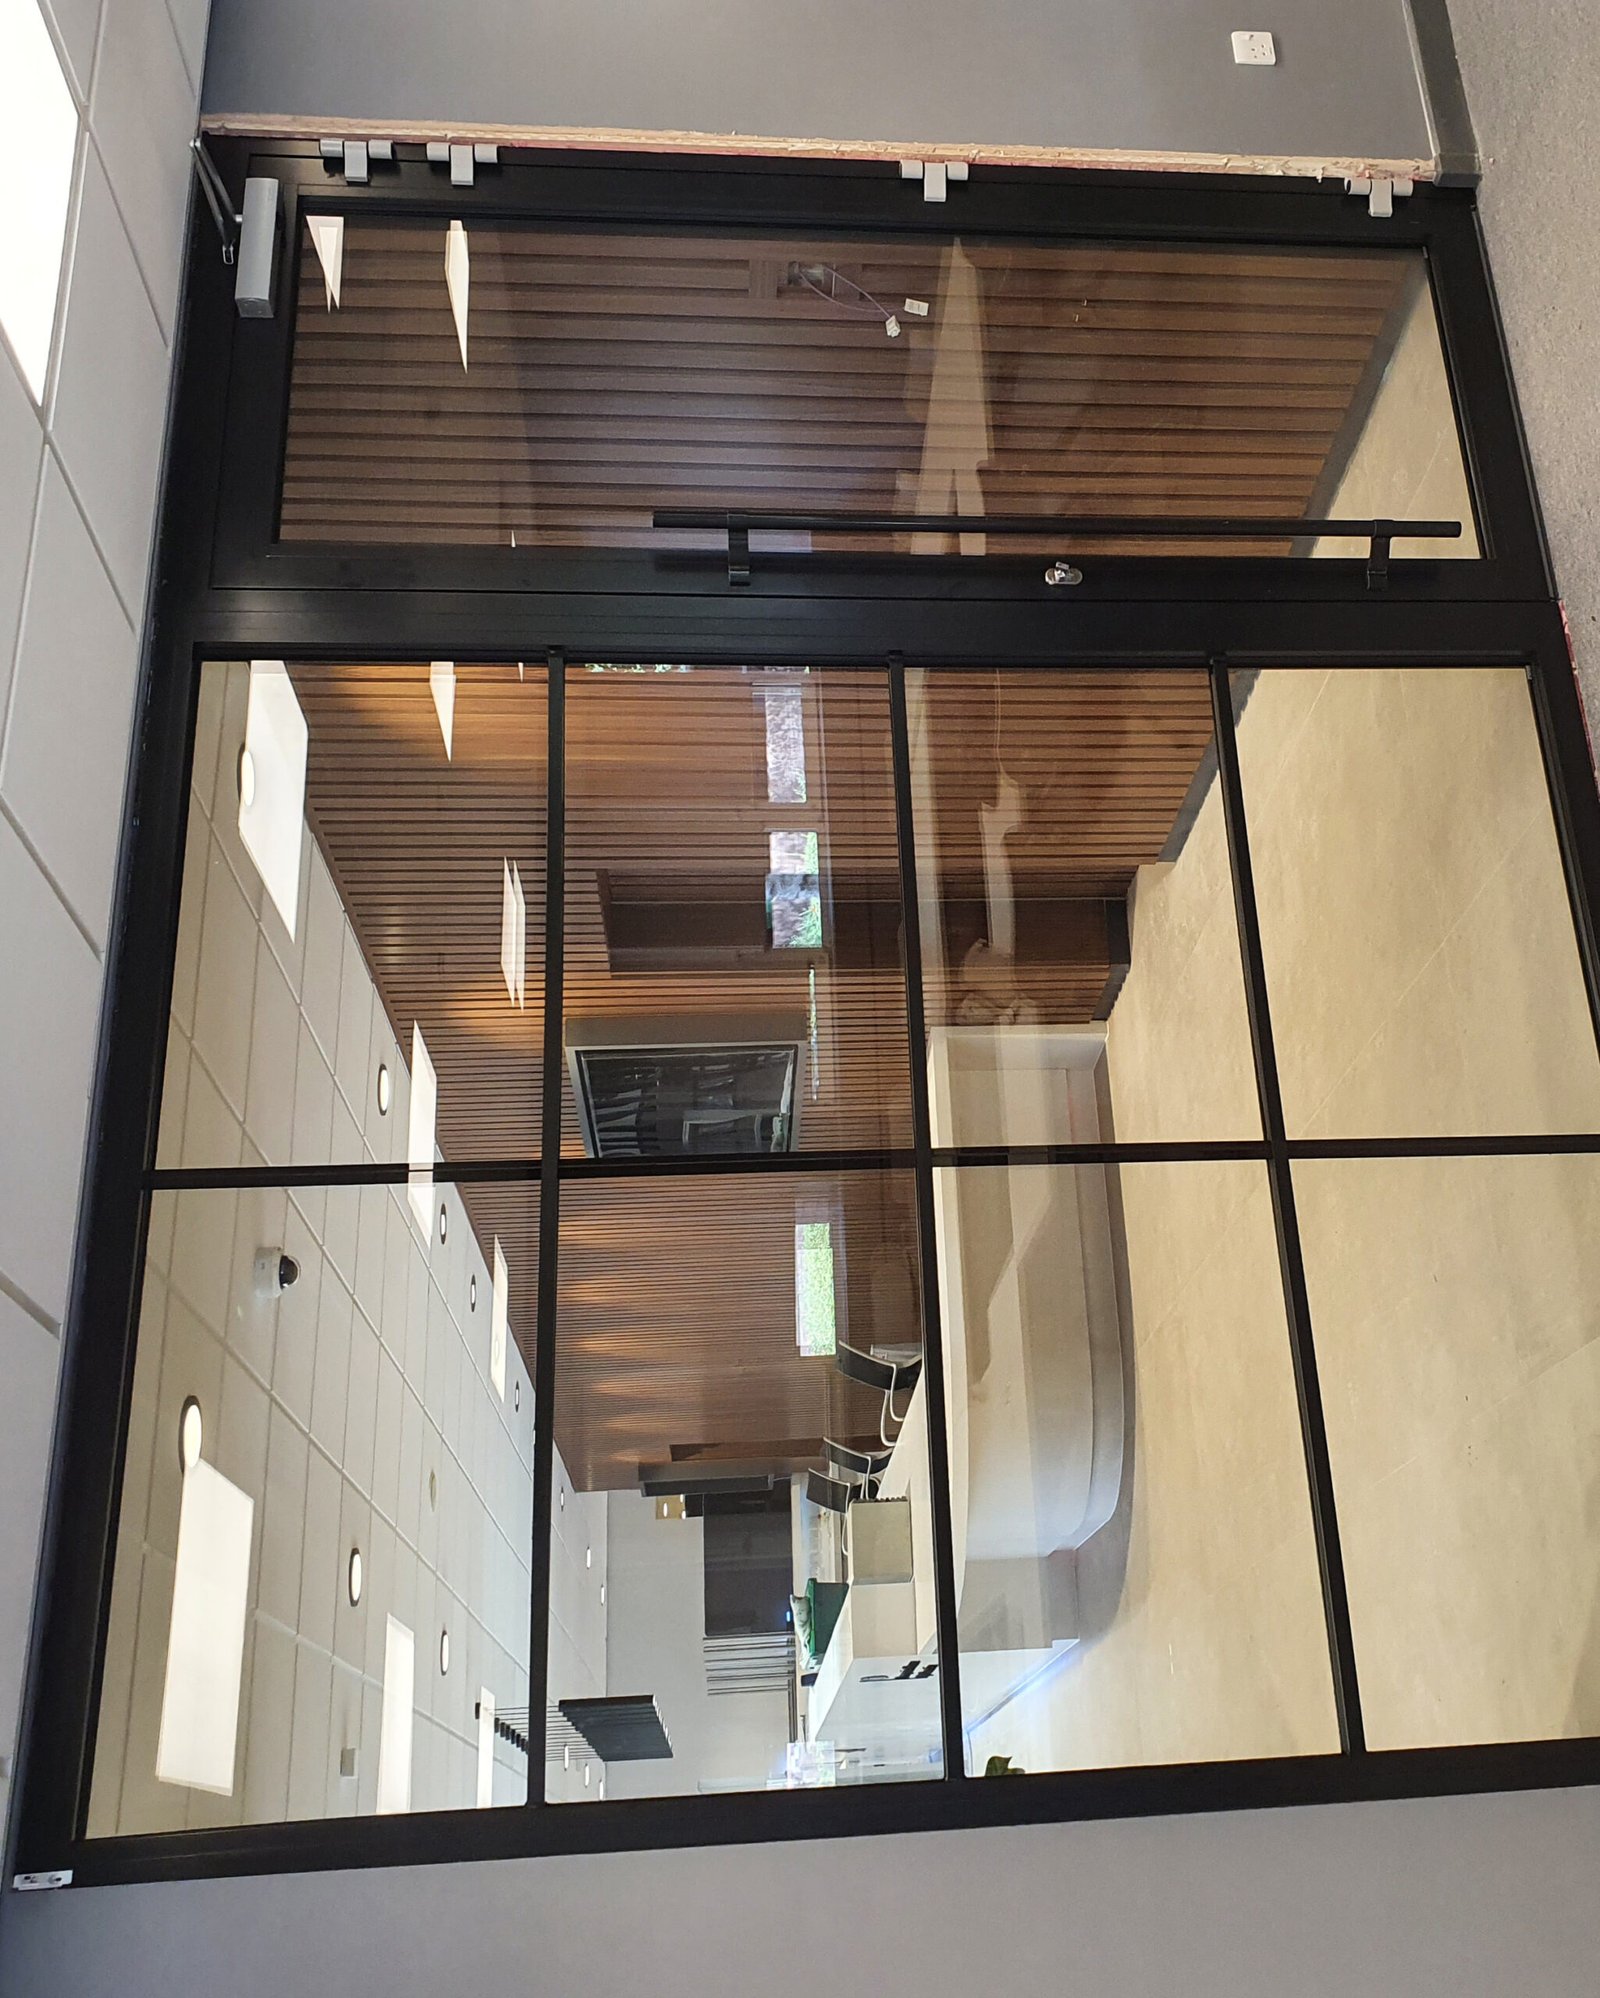
EI 30 Wall System
Lightest spec in the MB-118EI range, used for internal compartmentation where a 30-minute rating is sufficient — typically cross-corridor break points and office fire zoning.
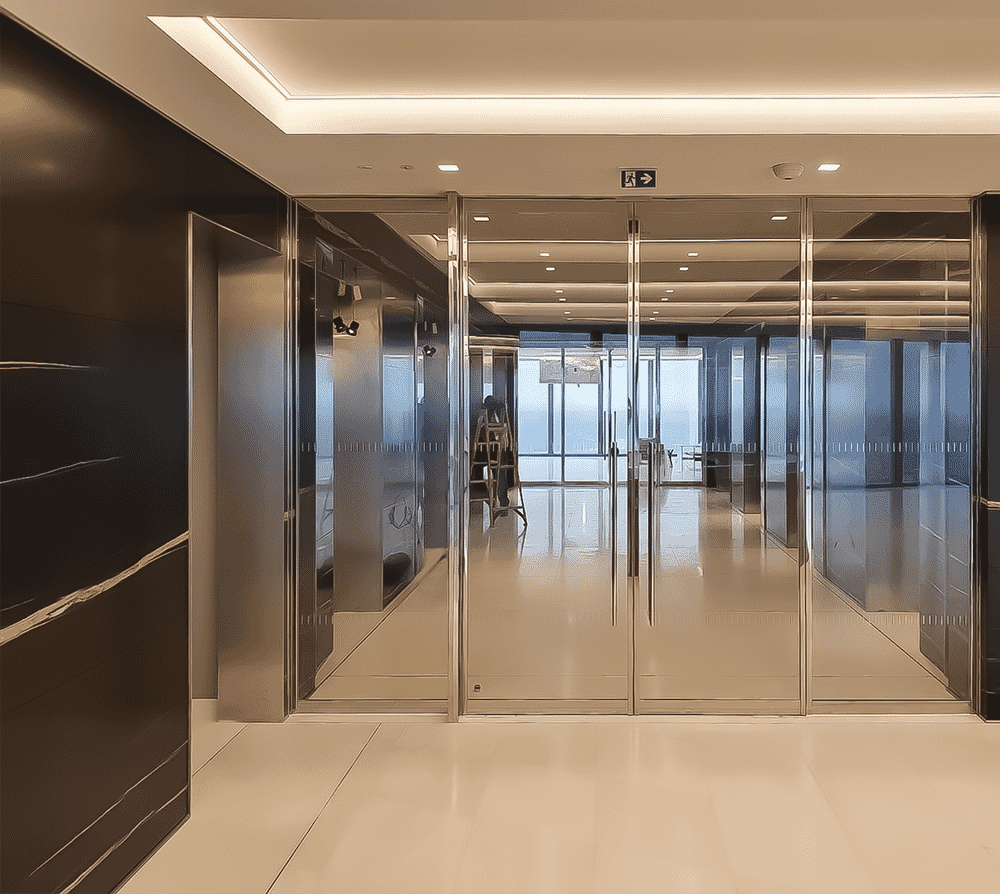
EI 60 Wall System
One-hour rating — the typical specification for stairwell enclosures on mid-rise buildings, lift-lobby boundaries, and protected escape routes.
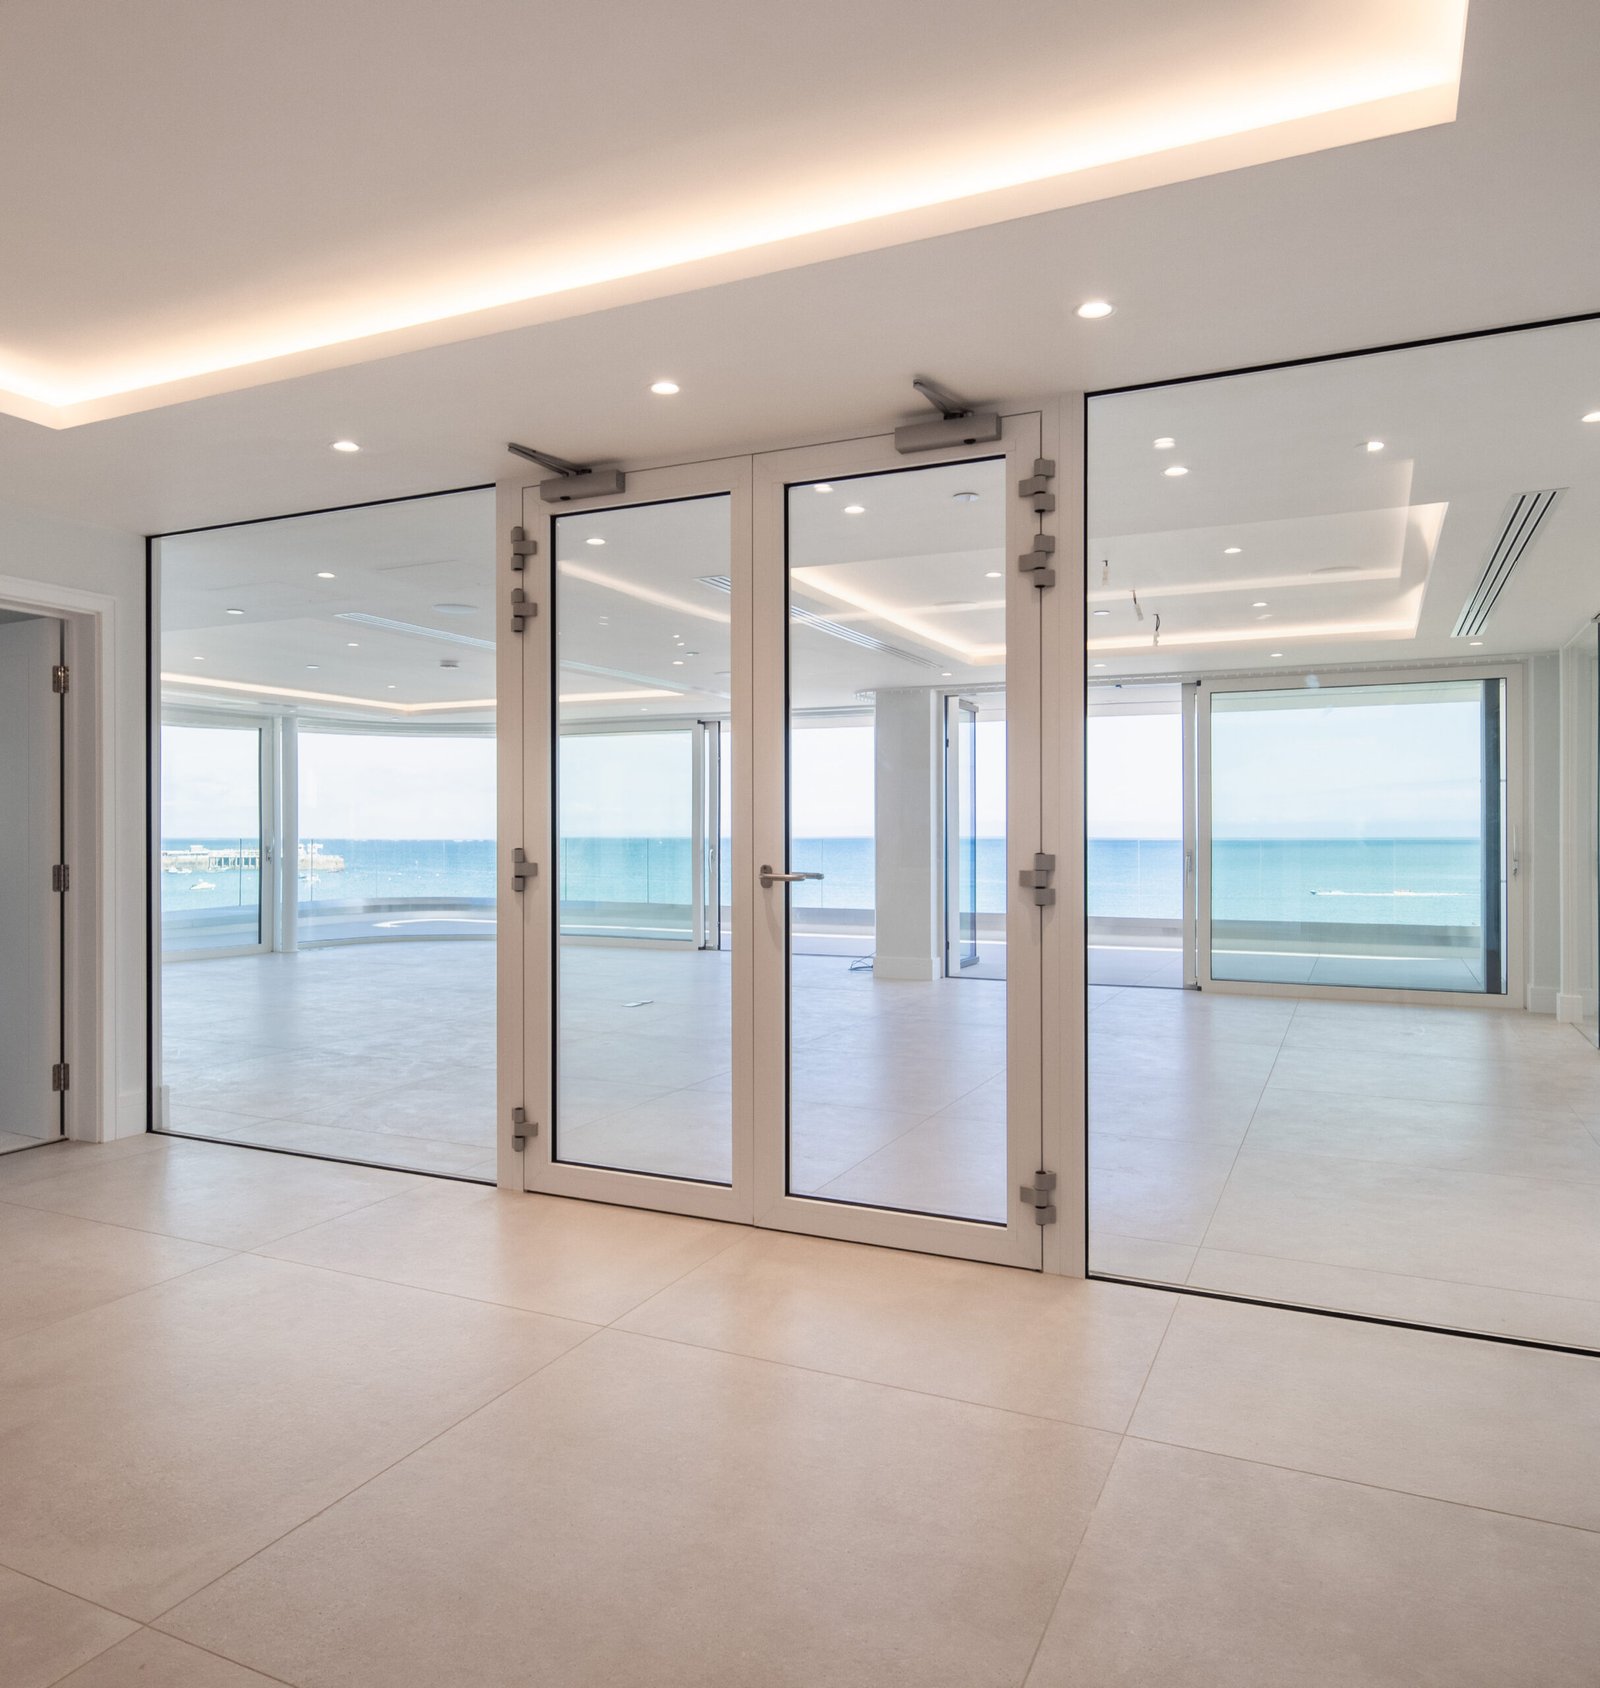
EI 90 Wall System
90-minute rating for stairwell enclosures on taller UAE buildings and protected lobby zones where the consultant’s fire strategy requires a higher class than EI 60.
EI 120 Wall System
The heaviest fire rating in the lineup — two-hour compartmentation for refuge floors, fire-fighting cores, plant rooms, and high-risk areas on taller buildings.
Technical specification
Why MB-118EI is specified for the heaviest UAE requirements
MB-118EI is the right choice when the consultant’s fire strategy reaches into territory MB-78EI doesn’t cover. Three differentiators.
EI 120 is on the rating envelope. Most aluminium door-only systems stop at EI 90. MB-118EI’s 118 mm depth and steel-reinforced internals take the rating up to two-hour fire compartmentation — the threshold often required on UAE refuge-floor lobbies, fire-fighting shafts, and high-risk plant rooms.
Doors and walls in one tested system. Because the wall, the door, and the surrounding screen are part of the same tested assembly, certification covers the whole compartment boundary rather than just the door leaf. This is the documentary structure UAE consultants prefer when demonstrating Civil Defence compliance.
European testing pedigree. Test reports produced by IFT Rosenheim, ITB, and ATG to EN 13501-2 — the standard recognised across the UK and EU. Architects already using Aluprof in UK or European projects carry the same approval package across.
You may also be interested in
Other Aluprof fire-rated systems we fabricate for UAE projects.
Frequently Asked Questions
Common questions about Aluprof MB-118EI on UAE projects.
When the consultant’s fire strategy requires EI 90 or EI 120, or when the wall + door + screen need to be part of one tested assembly. MB-78EI is door-only and tops out at EI 90; MB-118EI extends to EI 120 and combines the door with the surrounding wall in a single certification.
120 minutes (two hours) of both integrity (flame containment) and insulation (heat transfer limitation) per EN 13501-2. It’s the heaviest fire rating typically specified in UAE buildings — refuge floors, fire-fighting cores, plant rooms, and any compartment where the fire strategy calls for the longest practical time-to-evacuate window.
Stairwell enclosures on taller buildings, refuge floors, fire-fighting shafts, lift-lobby enclosures on towers, and plant-room compartmentation. The Dubai Civil Defence fire strategy document specifies the EI class per zone — we work from that document plus the architect’s drawings.
Not while keeping the EI rating intact. Fire-rated certification is granted to the complete tested assembly — profile, glass, intumescent strip, ironmongery, and connections all together. The Aluprof MB-78EI door is the certified door for MB-118EI walls; mixing other doors would invalidate the assembly’s test report.
Because MB-118EI walls often sit at programme-critical points (stairwell cores, refuge floors), they need to be coordinated with the structural drawings before fabrication. The slab-edge connection, the fire-stop detailing, and the bracket back-to-structure are all part of the tested assembly. Bringing us in at the structural drawing stage avoids costly on-site retrofitting.
Specify Aluprof MB-118EI with LAA
Send drawings, the fire strategy document, or a door schedule. We’ll return a fixed quote in AED within 48 hours including EI classification per opening, glass-spec handover, and lead time for the project.