
Aluprof MB-SR50N EI Fire-Rated Curtain Wall
Fire-rated stick-system aluminium curtain wall, EI 30 or EI 60 across the panel — for façade fire compartmentation between adjoining buildings, atrium edges, and floor-to-floor spandrel zones.
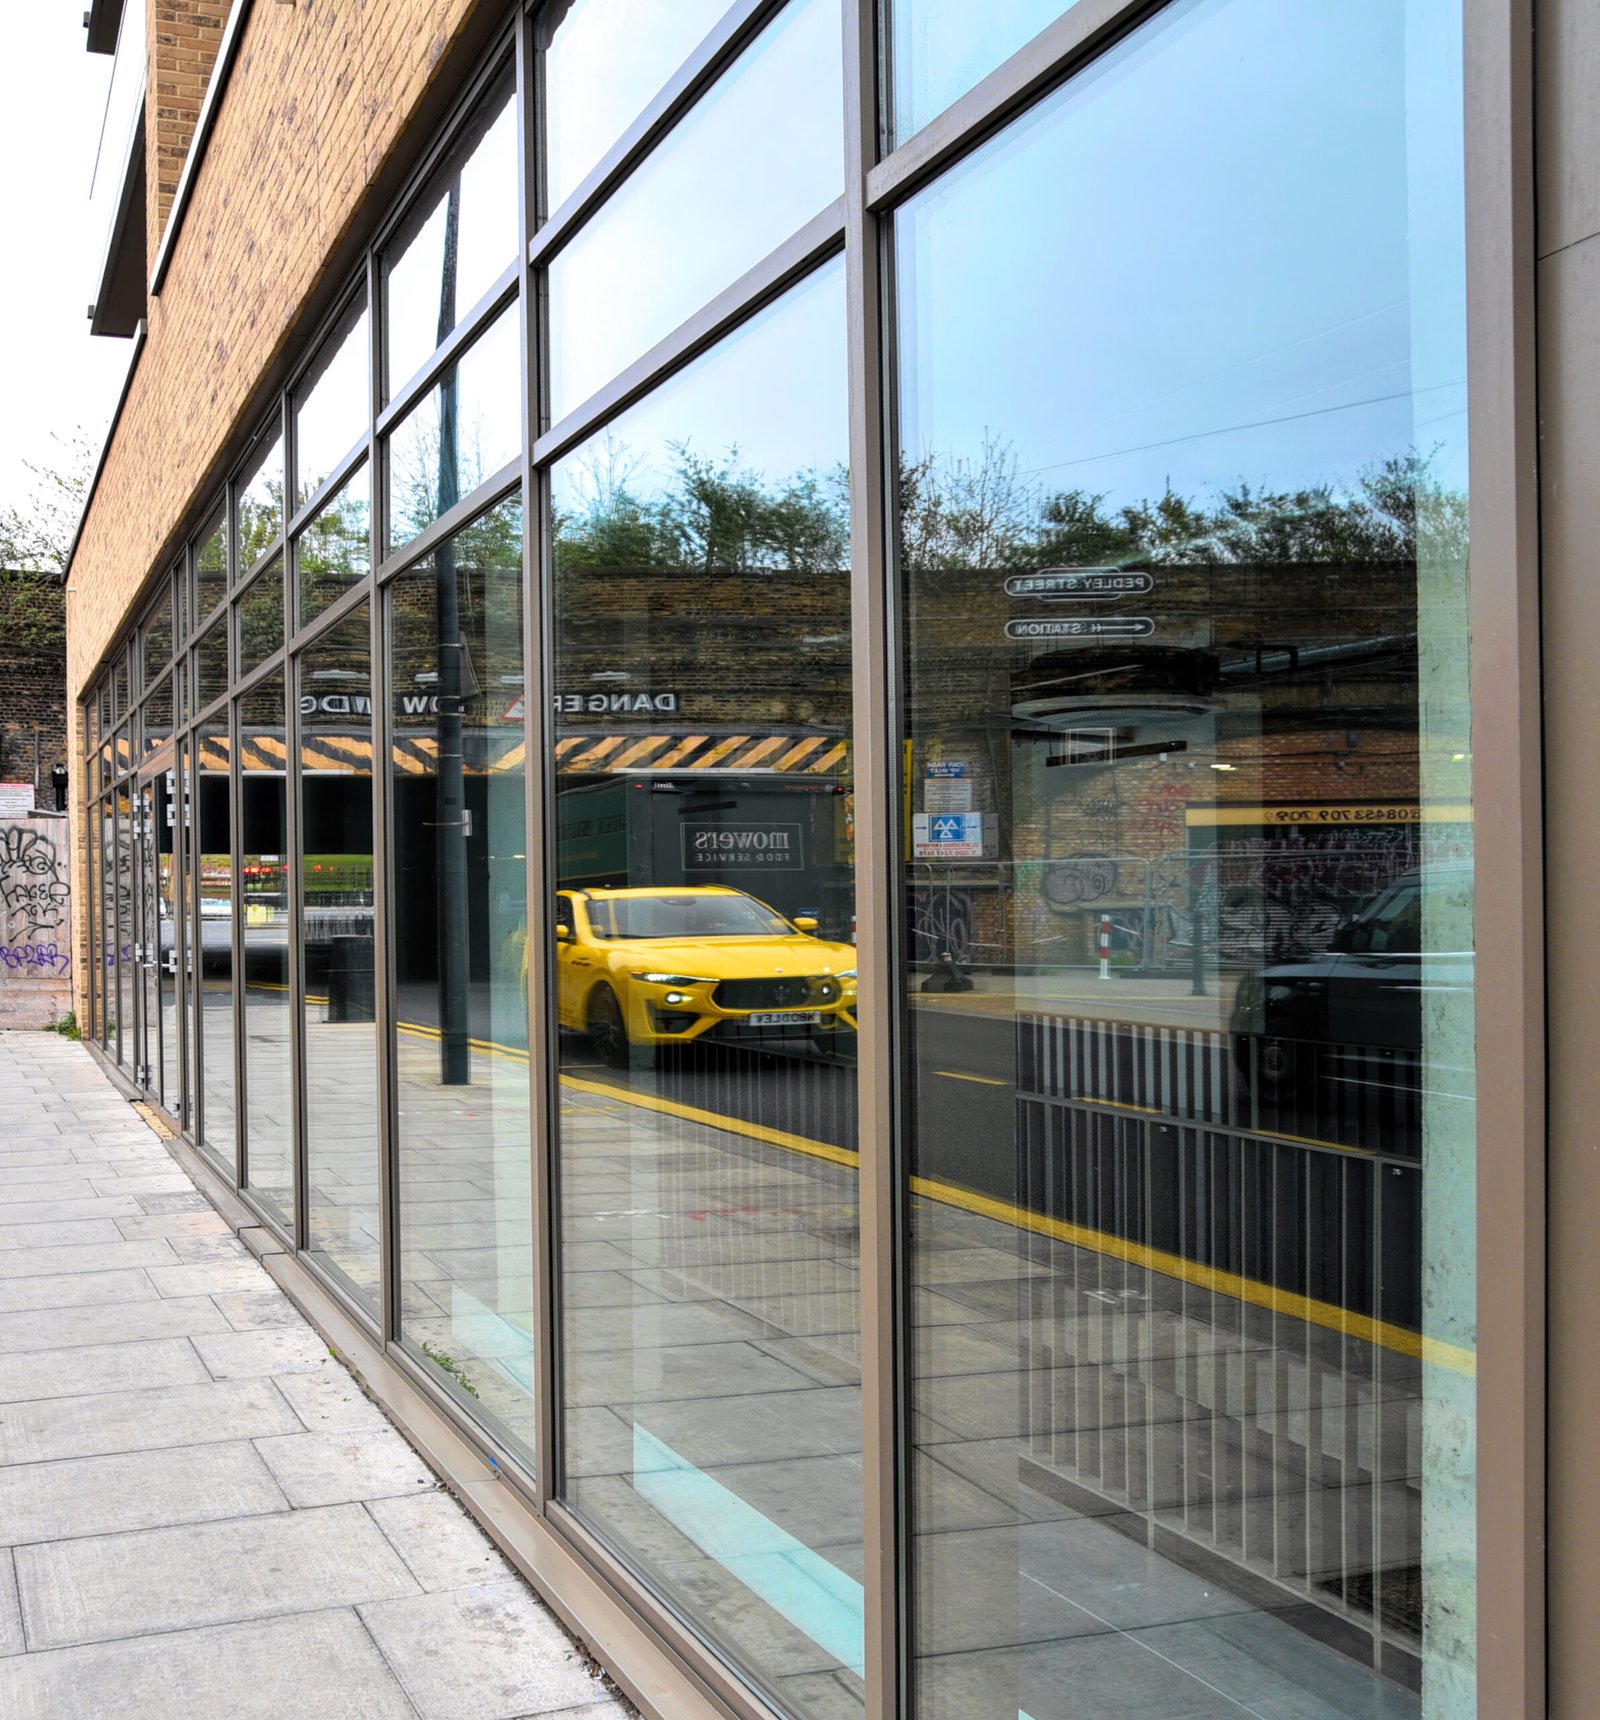
MB-SR50N EI is Aluprof’s fire-rated stick-system curtain wall — the right system when a façade on a UAE project needs to act as a fire compartment between adjoining buildings, between floors on the same building, or between different fire zones at a complex boundary. EI 30 or EI 60 rating across the panel. Fabricated locally from the Aluprof tested specification, including the certified fire-stops and structural bracket connections that make up the complete tested assembly.
Configurations available
Pick the configuration closest to your project specification — each tile opens a quote request pre-set for that variant.
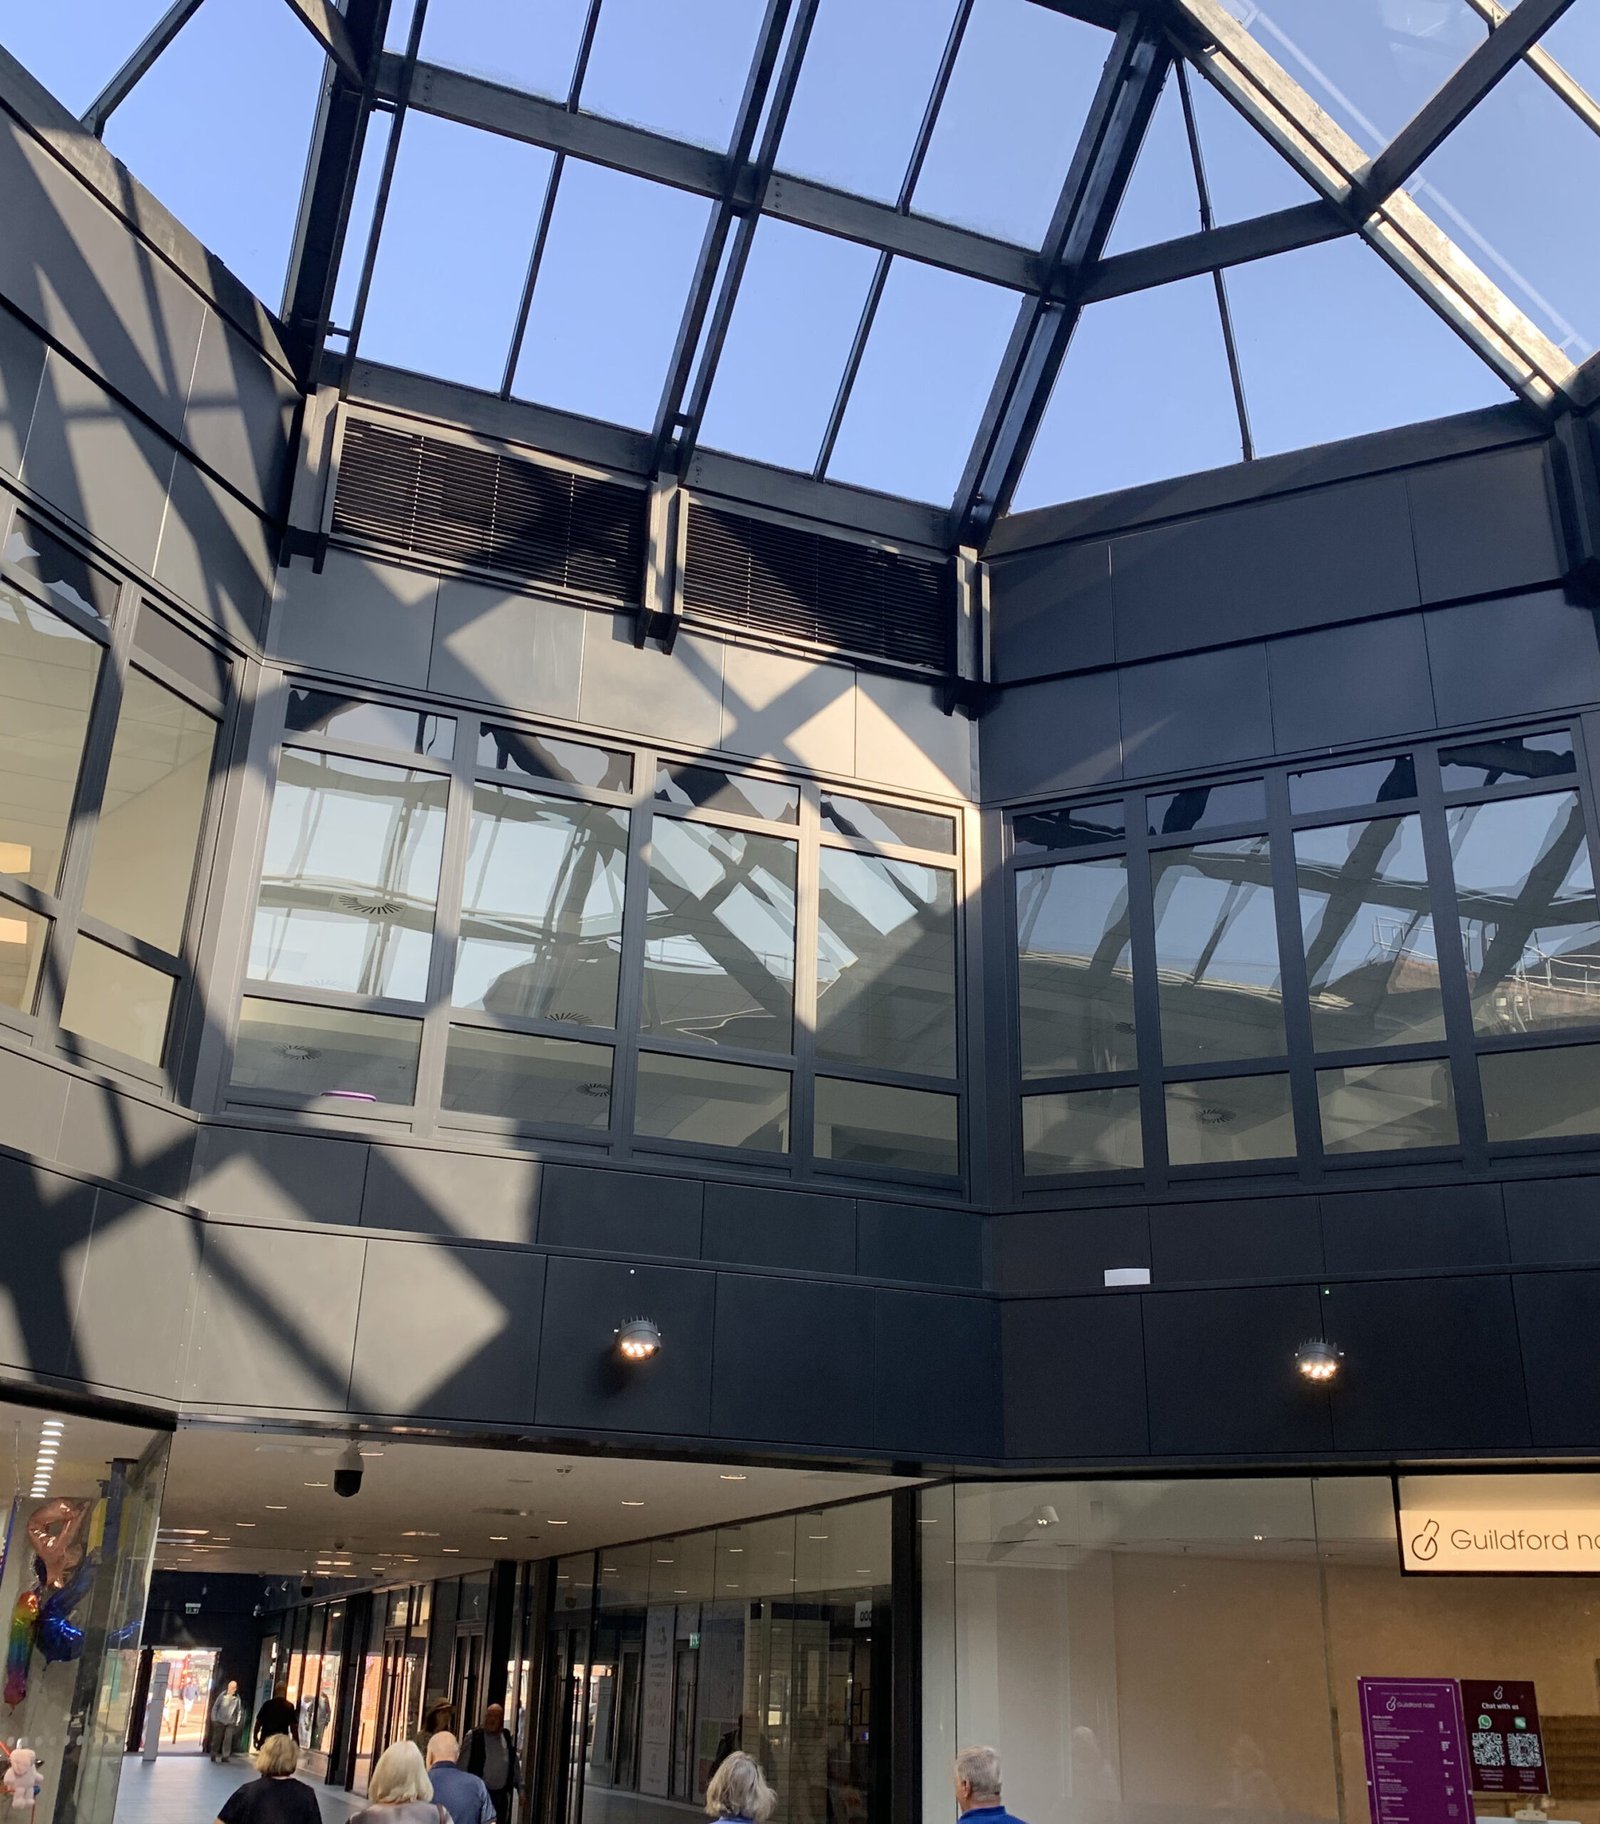
EI 30 Curtain Wall
Standard fire-rated curtain wall in EI 30. For mid-rise commercial façades, atrium edges, and zoning between adjacent occupancies on the same plot.
EI 60 Curtain Wall
One-hour rating for high-rise commercial façades and mixed-use schemes where the floor-to-floor spandrel needs to act as a one-hour fire compartment.
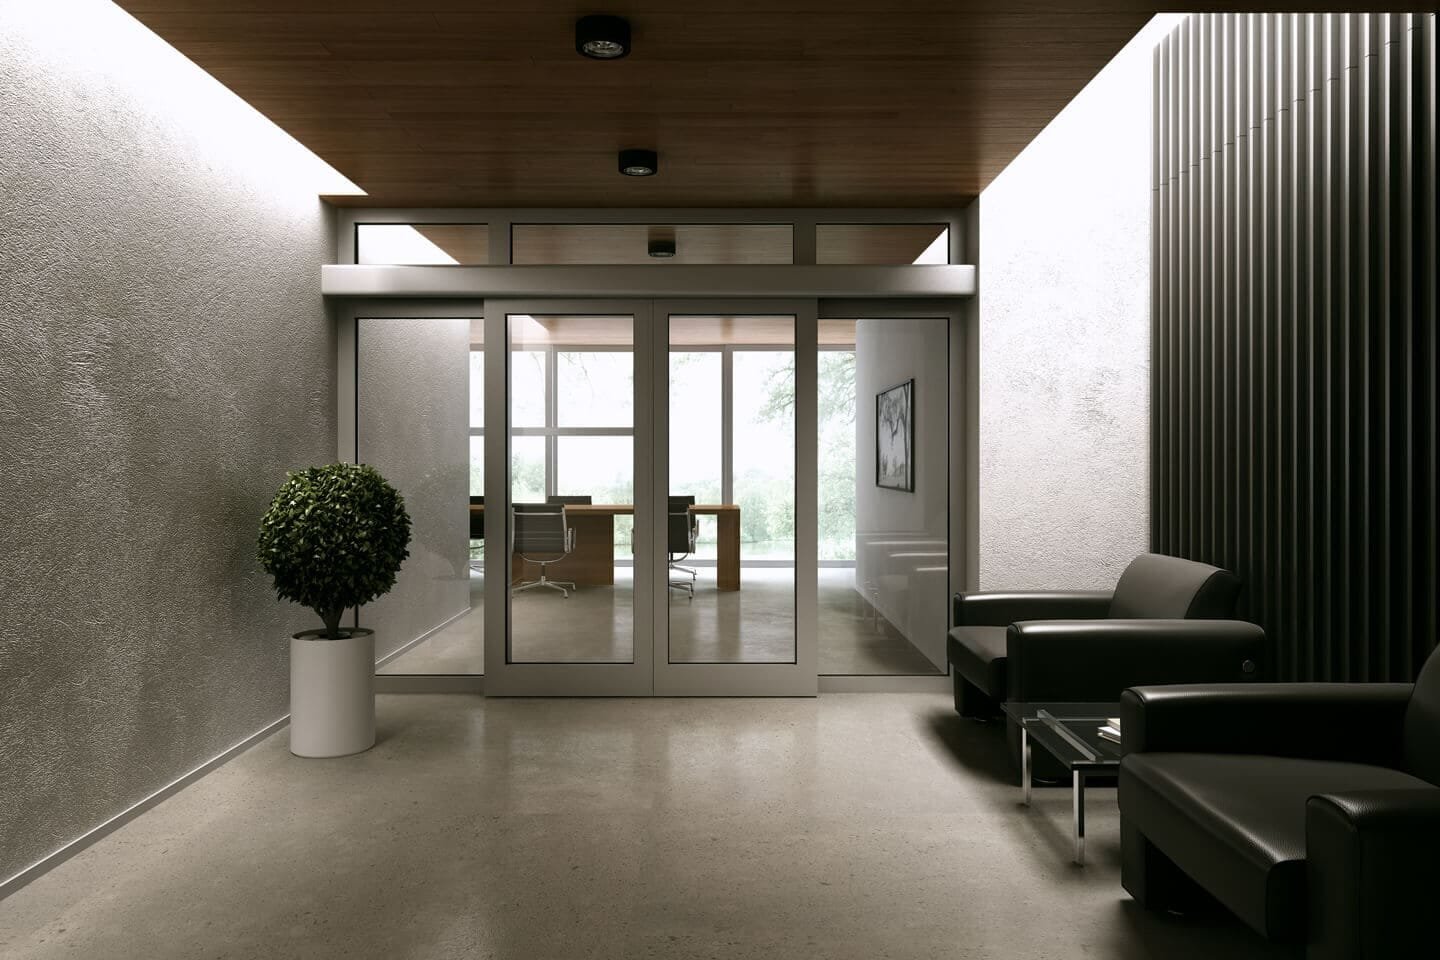
MB-SR50N EI EFEKT
Structurally-glazed (silicone-jointed) variant with no exposed pressure plates or capped mullions — the cleanest possible façade sightlines while keeping the EI rating intact.
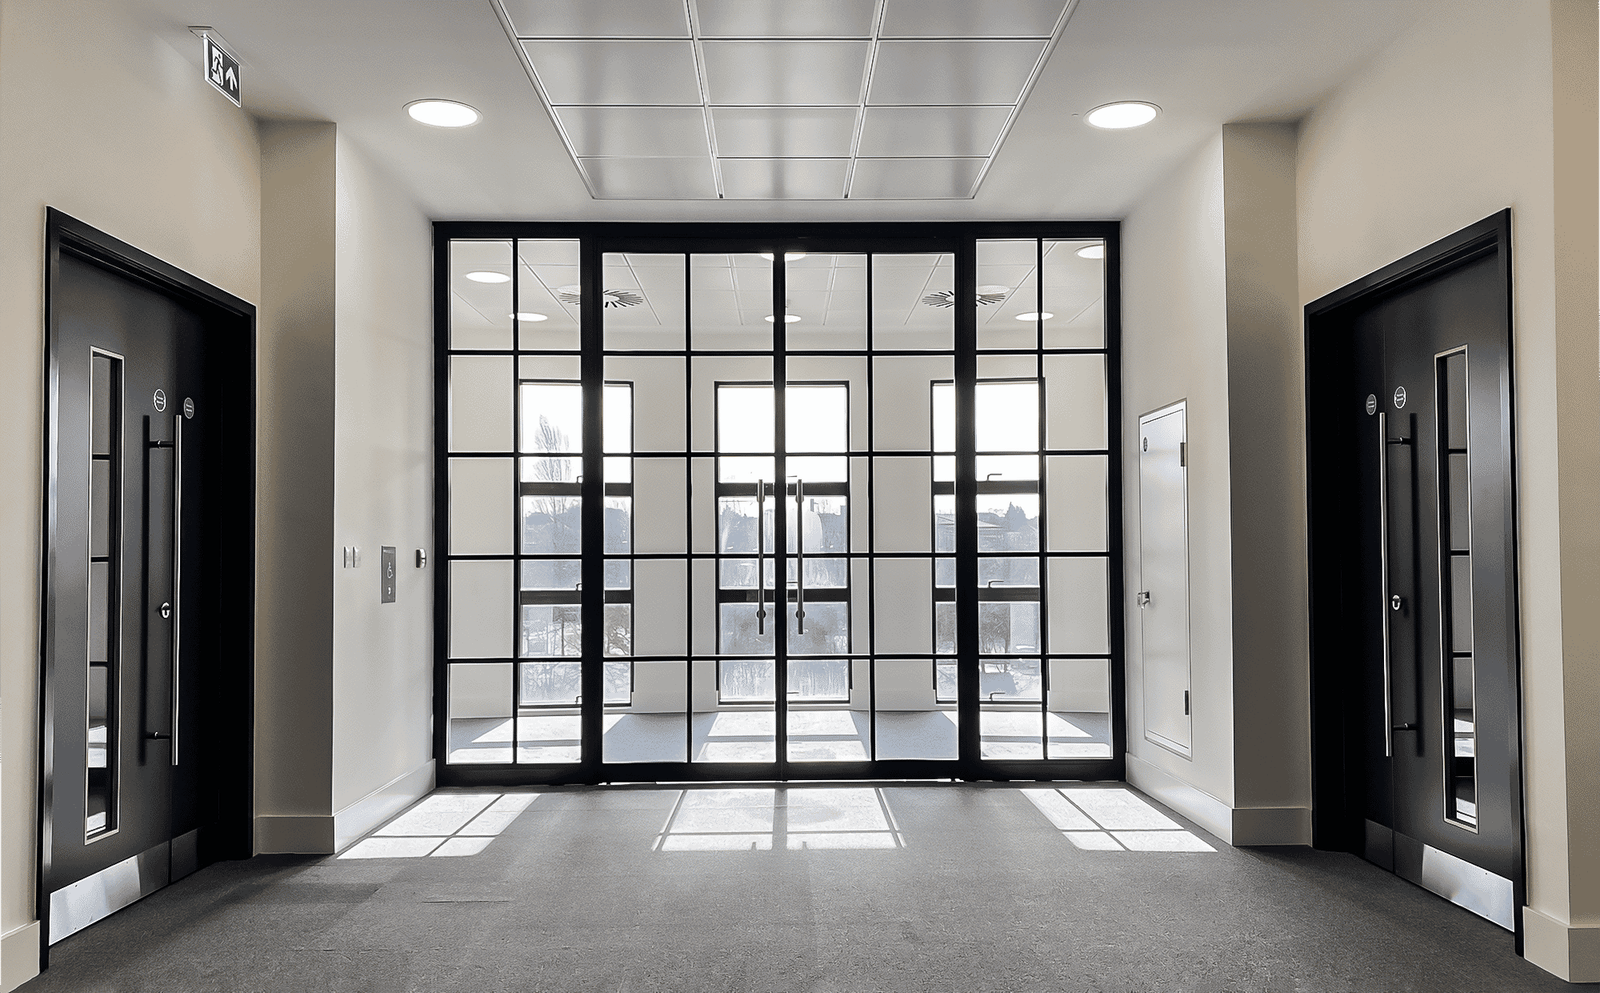
Façade with MB-78EI Doors
MB-SR50N EI accepts MB-78EI fire-rated doors within the same façade module — a single elevation carrying rated and non-rated glazing plus operable fire doors, all under one certification umbrella.
Technical specification
Why fire-rated curtain wall needs a tested system
A non-rated curtain wall cannot be retro-fitted to a fire-rated standard by adding intumescent strips on site. The certification is granted to the entire assembly — the mullion, the transom, the glass, the gaskets, the fire-stops at slab edges, and the connection back to the building structure are all tested together. Cutting corners on any element invalidates the rating.
The Aluprof MB-SR50N EI tested assembly includes the certified fire-stops at floor edges and the certified bracket connections back to the structural frame, in addition to the visible profile. UAE consultants demonstrating Civil Defence compliance need this complete documentary chain — the test report, the certificate of compliance, the installer’s statement that the assembly was built to the tested specification. Local fabrication at our Al Qusais facility maintains that documentary chain end-to-end.
Because MB-SR50N EI sits in the visible façade rather than internally, design coordination is heavier than for an internal fire door. Mullion pitch, glass build-up, spandrel detail, and the connection back to the slab edge all need to be agreed with the architect, structural engineer, and consultant before fabrication begins. Bringing us in at the elevation drawing stage avoids costly on-site rework.
You may also be interested in
Other Aluprof fire-rated systems we fabricate for UAE projects.
Frequently Asked Questions
Common questions about Aluprof MB-SR50N EI on UAE projects.
Where the façade itself has to act as a fire compartment — between adjoining buildings sharing a boundary façade, between floors on the same building (floor-to-floor spandrel compartmentation), atrium edges, and cross-block boundaries on multi-block mixed-use developments. Dubai Civil Defence requires fire-rated façade segments wherever the fire strategy identifies a vertical or horizontal compartment crossing the building envelope.
Both are fire-rated stick-system curtain wall using the same tested assembly underneath. The standard MB-SR50N EI has a visible 50 mm mullion sightline. The EFEKT variant is structurally-glazed — the glass-to-glass joint is silicone-bonded with no exposed pressure plates or caps on the visible elevation. EFEKT is specified when the architect wants the cleanest possible façade sightlines while keeping the EI rating intact.
Yes. The MB-78EI door range is engineered to integrate into the MB-SR50N EI façade as part of the same tested assembly. A single elevation can carry rated and non-rated glazing, integrated fire doors, and fixed lights without visible distinction — all under one certification.
The whole assembly: the mullion, the transom, the glass, the gaskets, the perimeter fire-stops at the slab edges, the bracket connections back to the structural frame, and the way they’re jointed. The certification covers the complete system as tested at IFT Rosenheim, ITB, or ATG. Site modifications that change any element of the assembly invalidate the certification — which is why local fabrication to the tested specification matters.
Because the bracket connection back to the slab edge is part of the tested fire-rated assembly. The bracket detail, the fire-stop sealant at the slab edge, and the structural fixings all have to match the tested spec. We work with the architect and structural engineer at the elevation drawing stage to confirm those details before fabrication — retro-fitting fire-rated brackets to an already-installed façade is expensive and risks invalidating certification.
Specify Aluprof MB-SR50N EI with LAA
Send drawings, the fire strategy document, or a door schedule. We’ll return a fixed quote in AED within 48 hours including EI classification per opening, glass-spec handover, and lead time for the project.